
WOHNUNGSFINDER
Finden Sie Ihre neue Wohnung.
37 individuelle Wohneinheiten mit Grundriss, Ausstattung, Kaufpreis und aktuellem Verkaufsstatus. Stand: 31.10.2026.
Wohneinheit
ReserviertWE 01
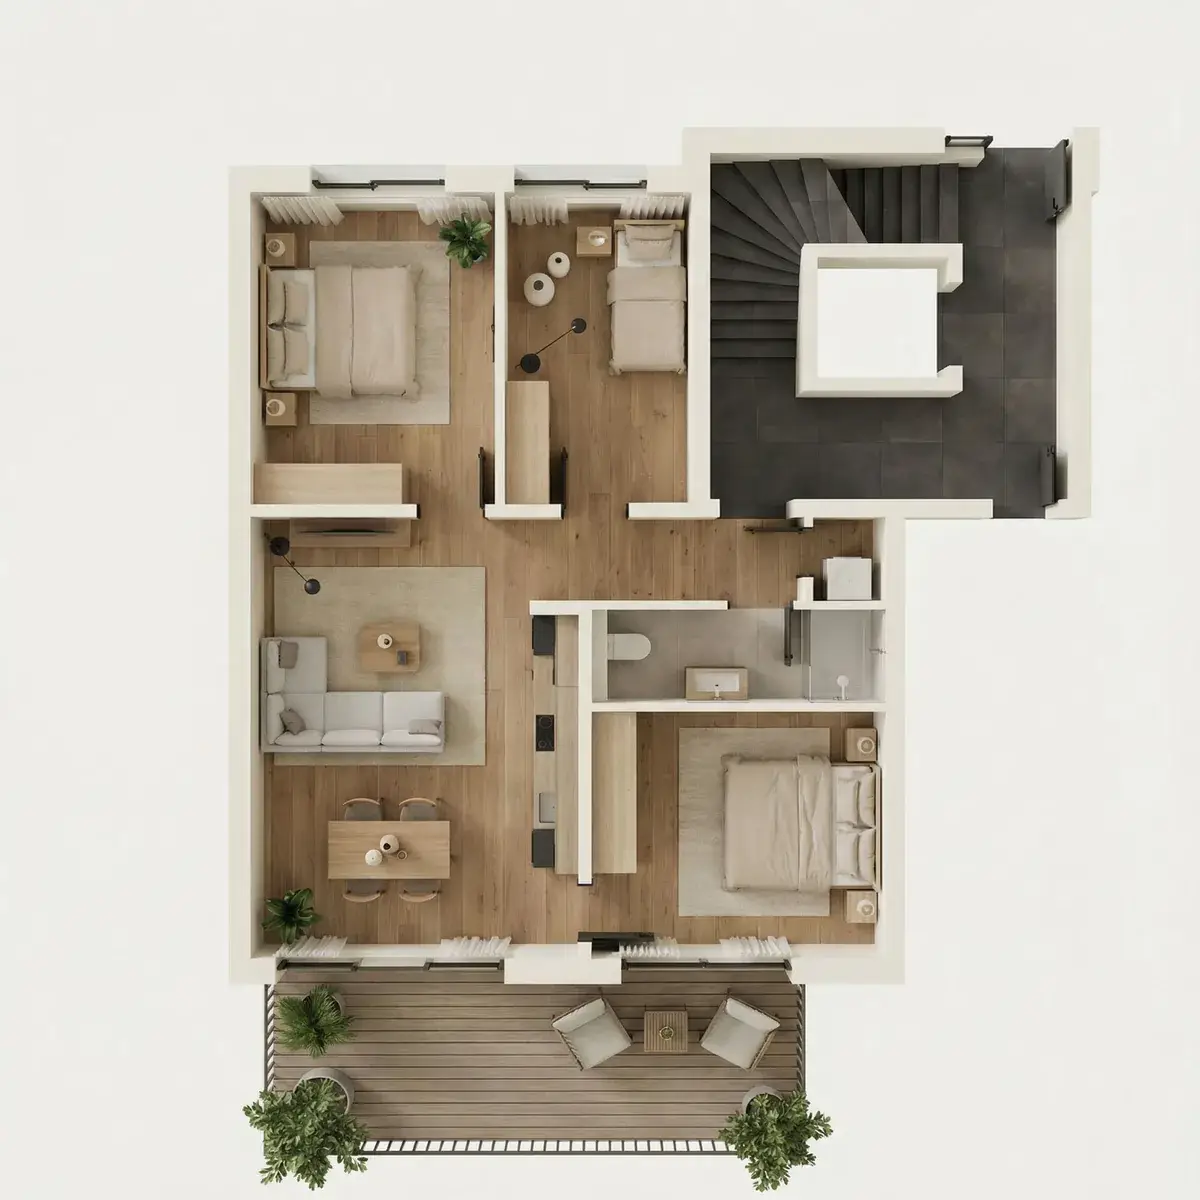 Grundrissbild noch nicht hochgeladen
Vorderhaus
- Etage
- EG
- Wohnfläche
- 82,56 m²
- Zimmer
- 4
- Außenbereich
- Terrasse + Garten
Kaufpreis399.000 €
Wohneinheit
VerfügbarWE 02
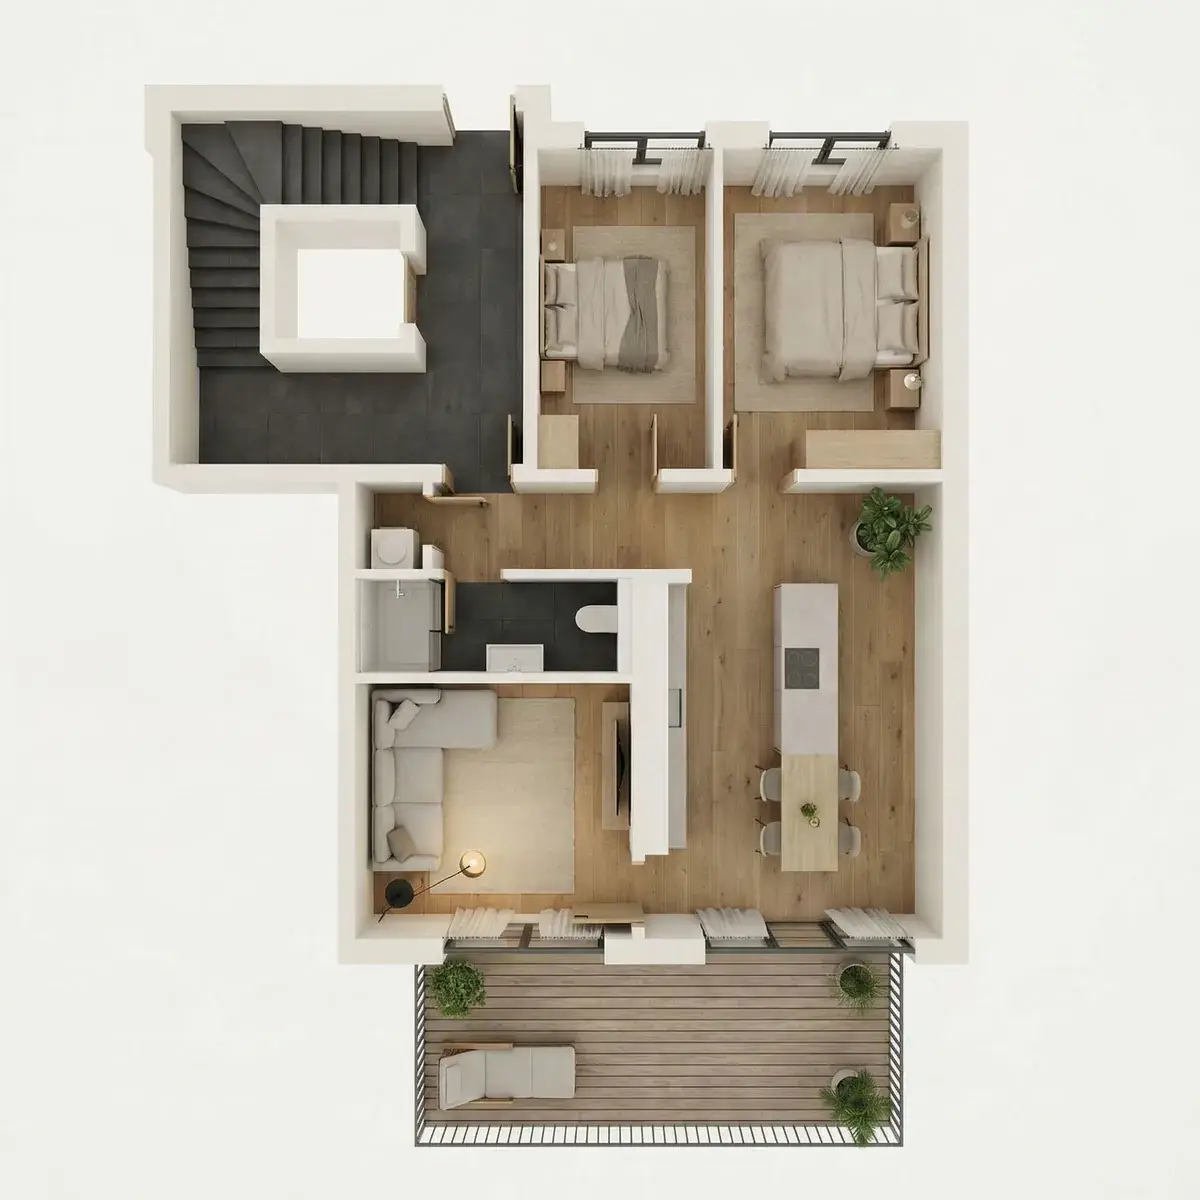 Grundrissbild noch nicht hochgeladen
Vorderhaus
- Etage
- EG
- Wohnfläche
- 82,56 m²
- Zimmer
- 4
- Außenbereich
- Terrasse + Garten
Kaufpreis399.000 €
Wohneinheit
VerkauftWE 03
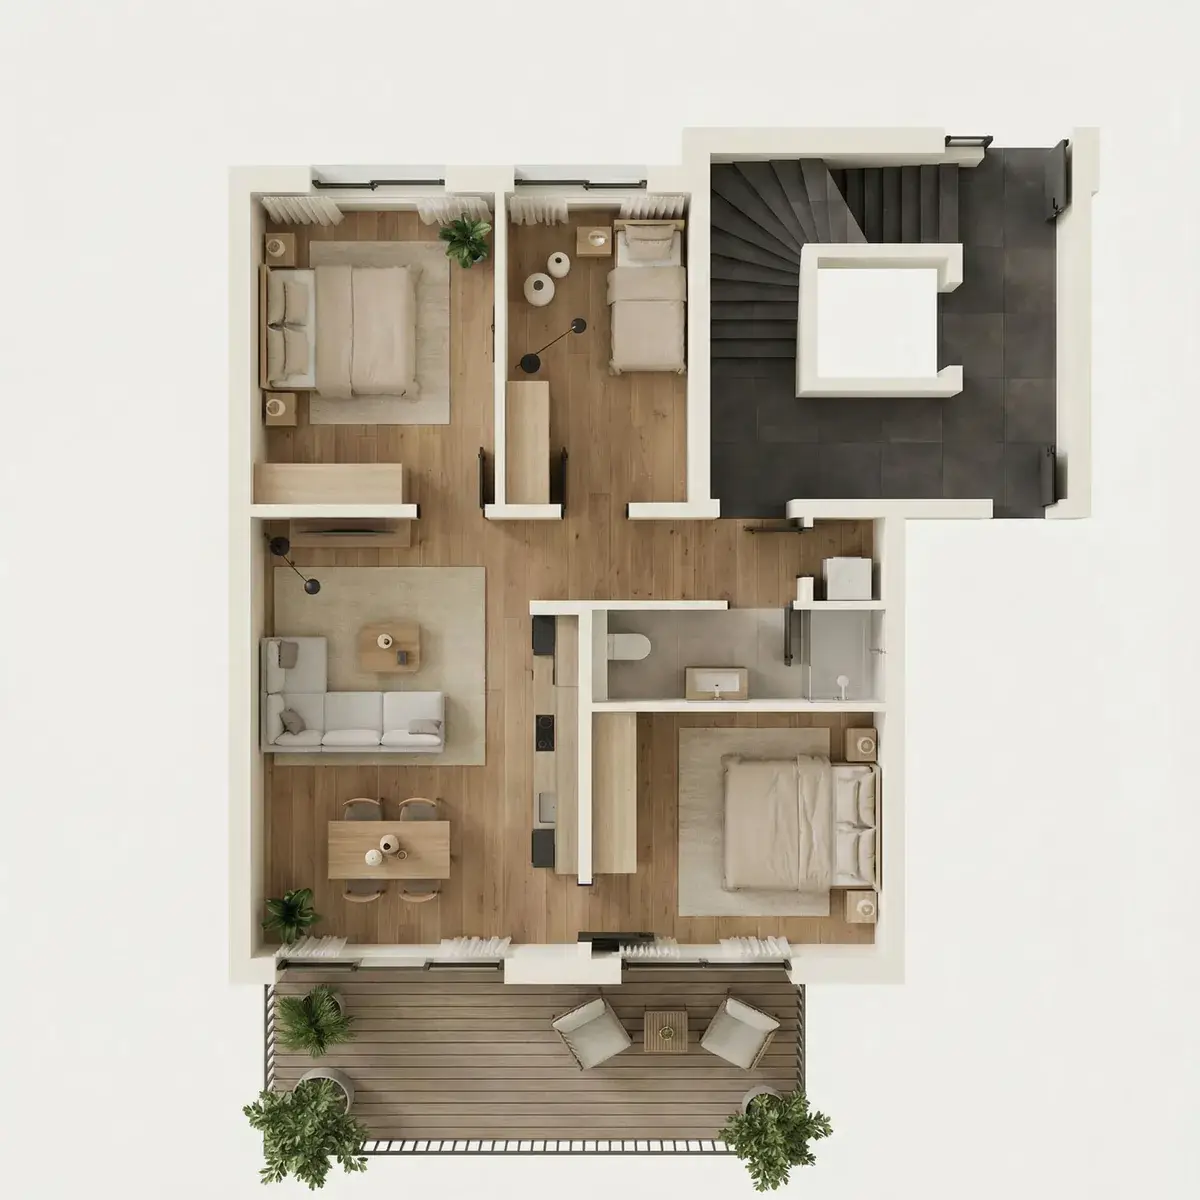 Grundrissbild noch nicht hochgeladen
Vorderhaus
- Etage
- EG
- Wohnfläche
- 82,56 m²
- Zimmer
- 4
- Außenbereich
- Terrasse + Garten
Kaufpreis399.000 €
Bereits verkauft
Wohneinheit
VerkauftWE 04
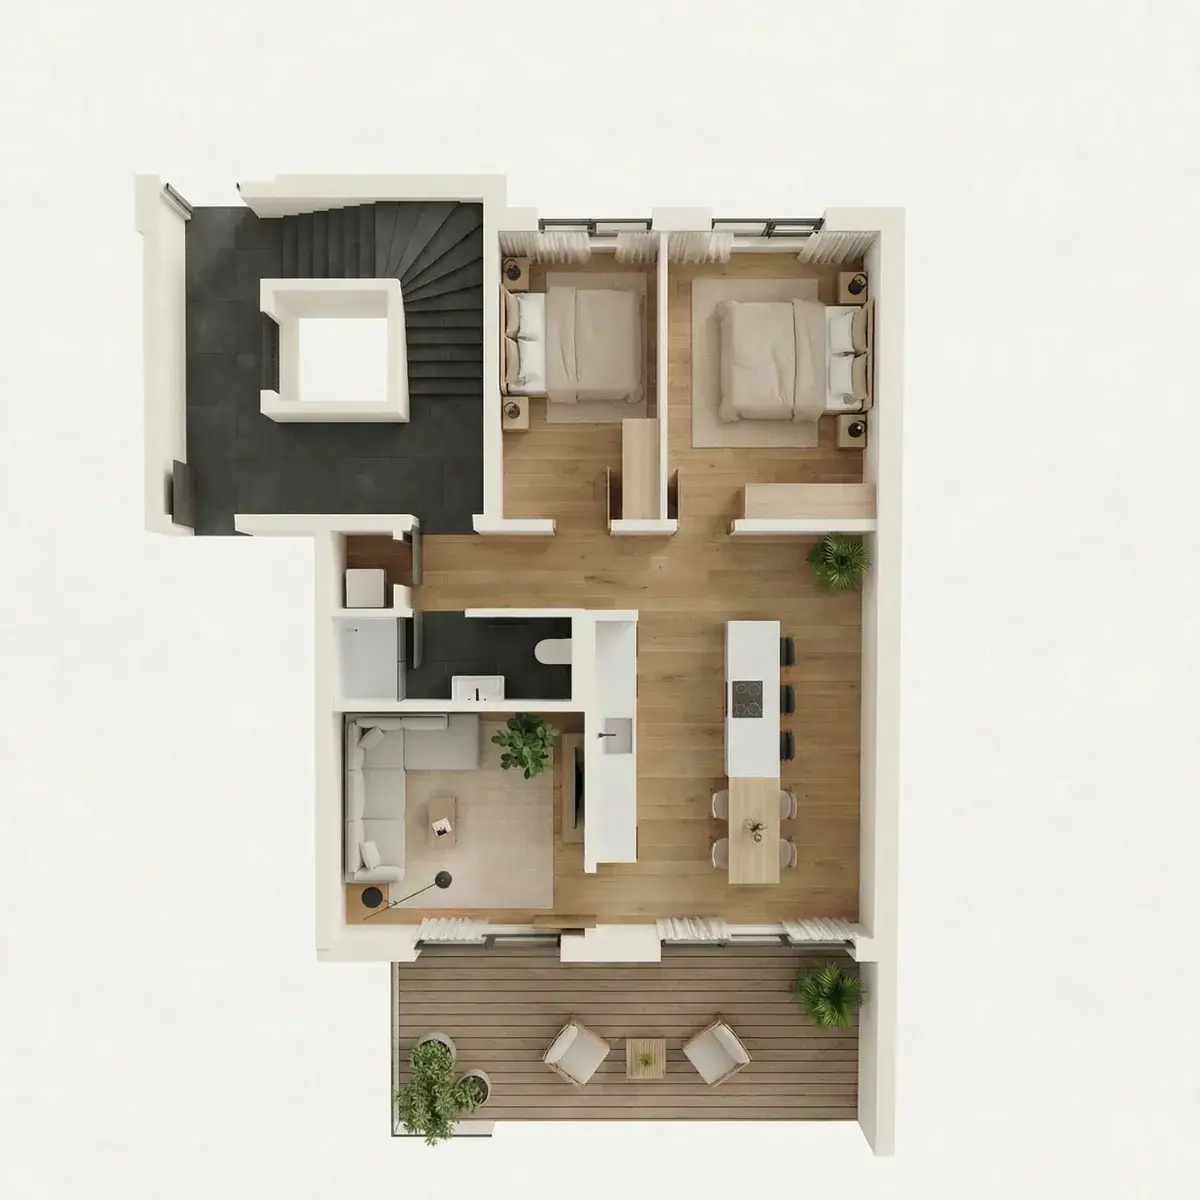 Grundrissbild noch nicht hochgeladen
Vorderhaus
- Etage
- EG
- Wohnfläche
- 83,13 m²
- Zimmer
- 4
- Außenbereich
- Terrasse + Garten
Kaufpreis399.800 €
Bereits verkauft
Wohneinheit
VerfügbarWE 05
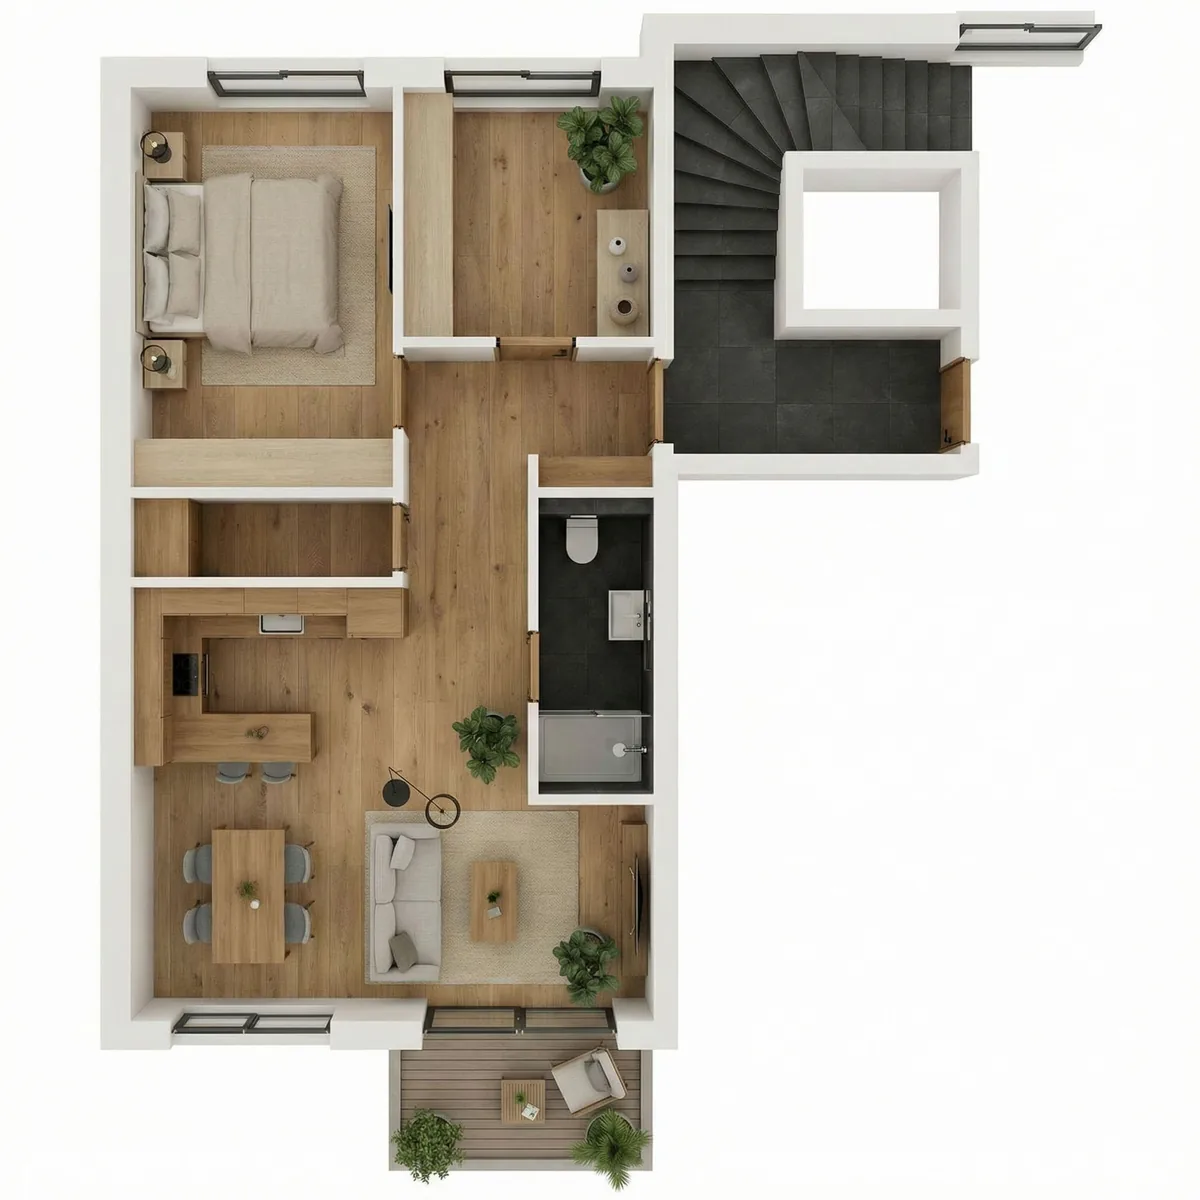 Grundrissbild noch nicht hochgeladen
Vorderhaus
- Etage
- 1. OG
- Wohnfläche
- 60,54 m²
- Zimmer
- 3
- Außenbereich
- Balkon
Kaufpreis349.900 €
Wohneinheit
VerfügbarWE 06
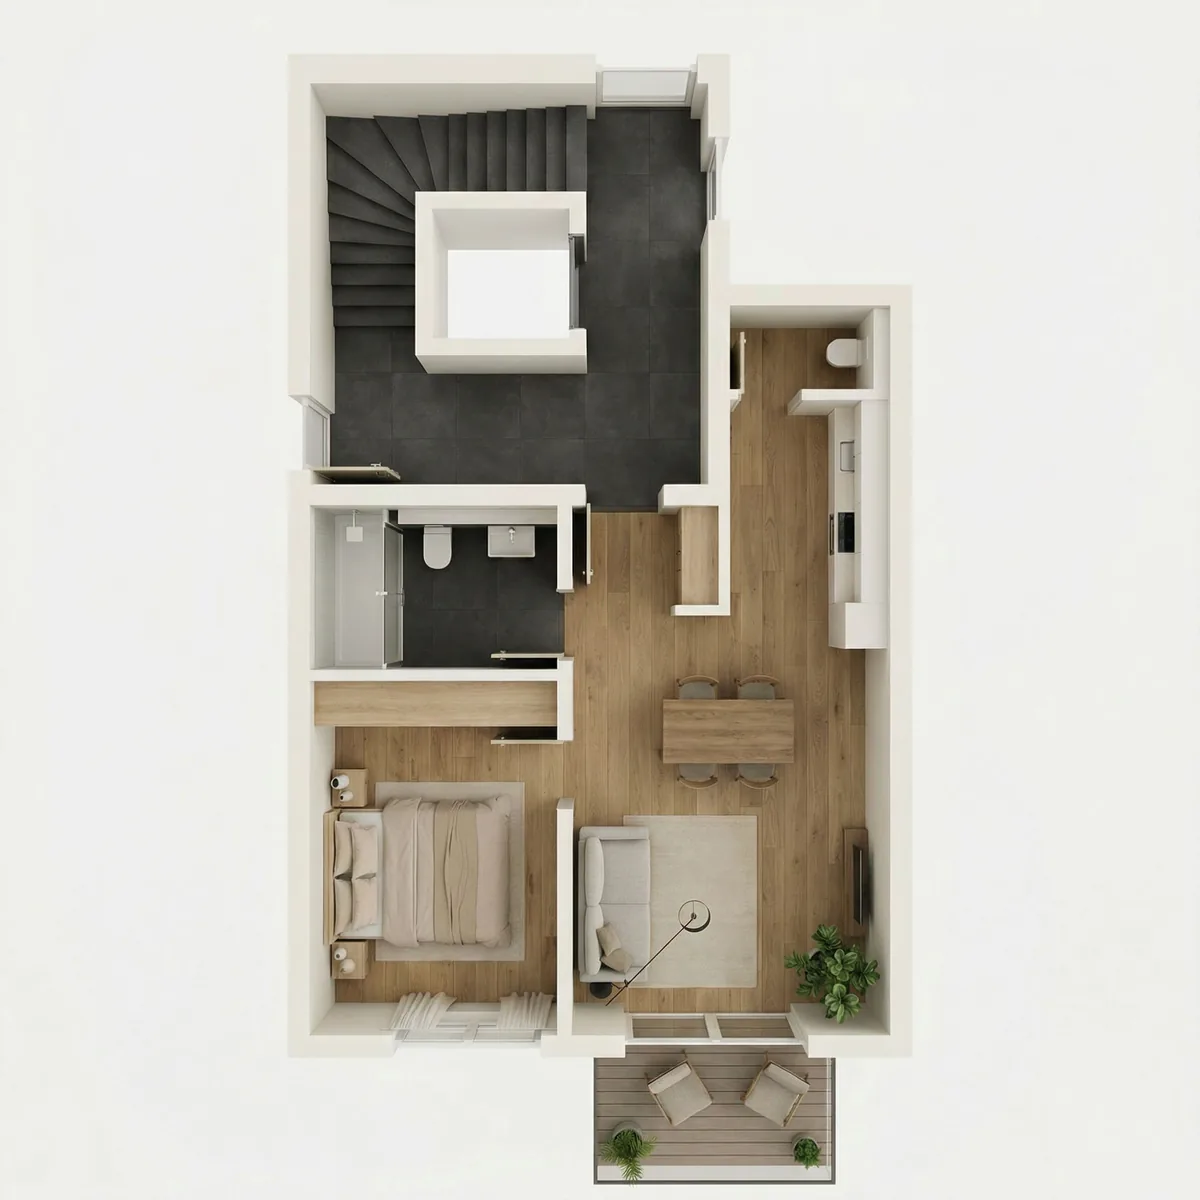 Grundrissbild noch nicht hochgeladen
Vorderhaus
- Etage
- 1. OG
- Wohnfläche
- 48,78 m²
- Zimmer
- 2
- Außenbereich
- Balkon
Kaufpreis288.900 €
Wohneinheit
VerfügbarWE 07
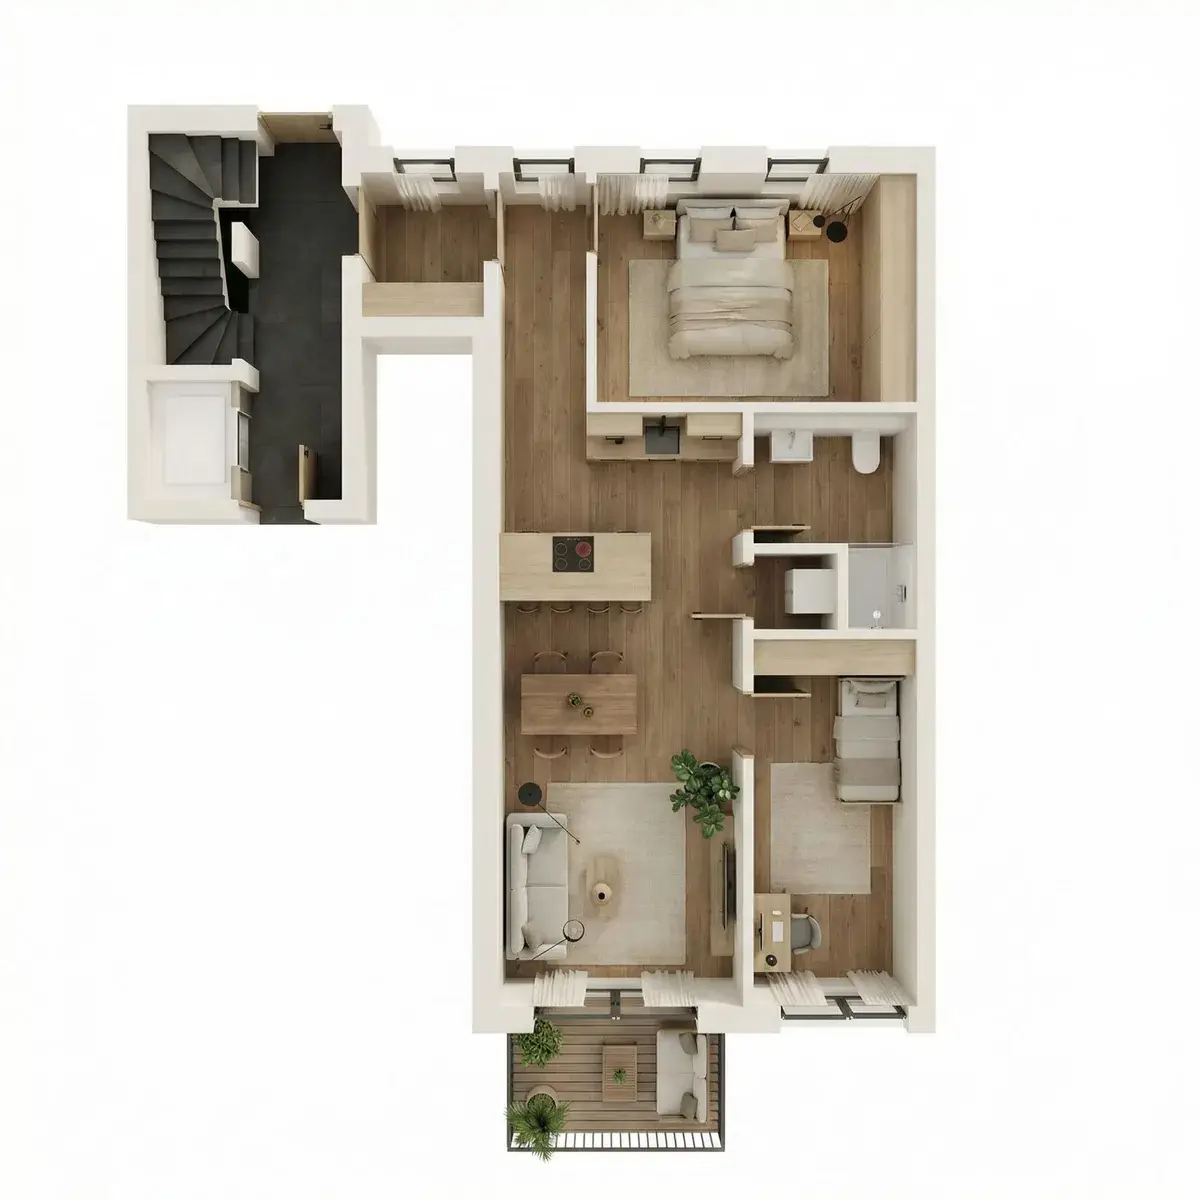 Grundrissbild noch nicht hochgeladen
Vorderhaus
- Etage
- 1. OG
- Wohnfläche
- 65,41 m²
- Zimmer
- 3
- Außenbereich
- Balkon
Kaufpreis358.800 €
Wohneinheit
VerfügbarWE 08
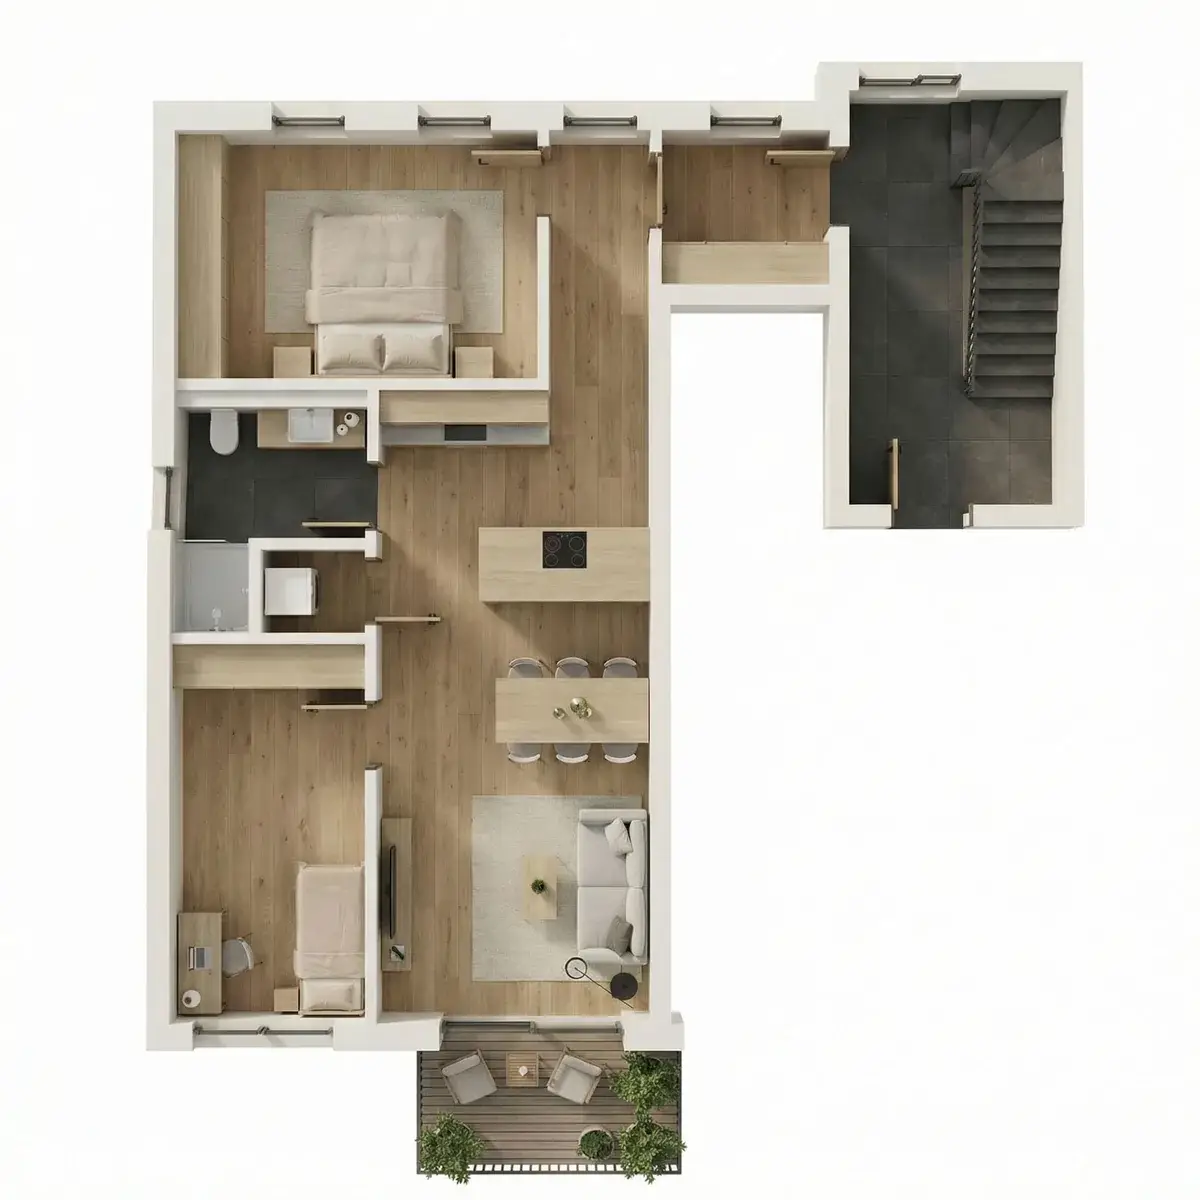 Grundrissbild noch nicht hochgeladen
Vorderhaus
- Etage
- 1. OG
- Wohnfläche
- 65,41 m²
- Zimmer
- 3
- Außenbereich
- Balkon
Kaufpreis358.800 €
Wohneinheit
VerkauftWE 09
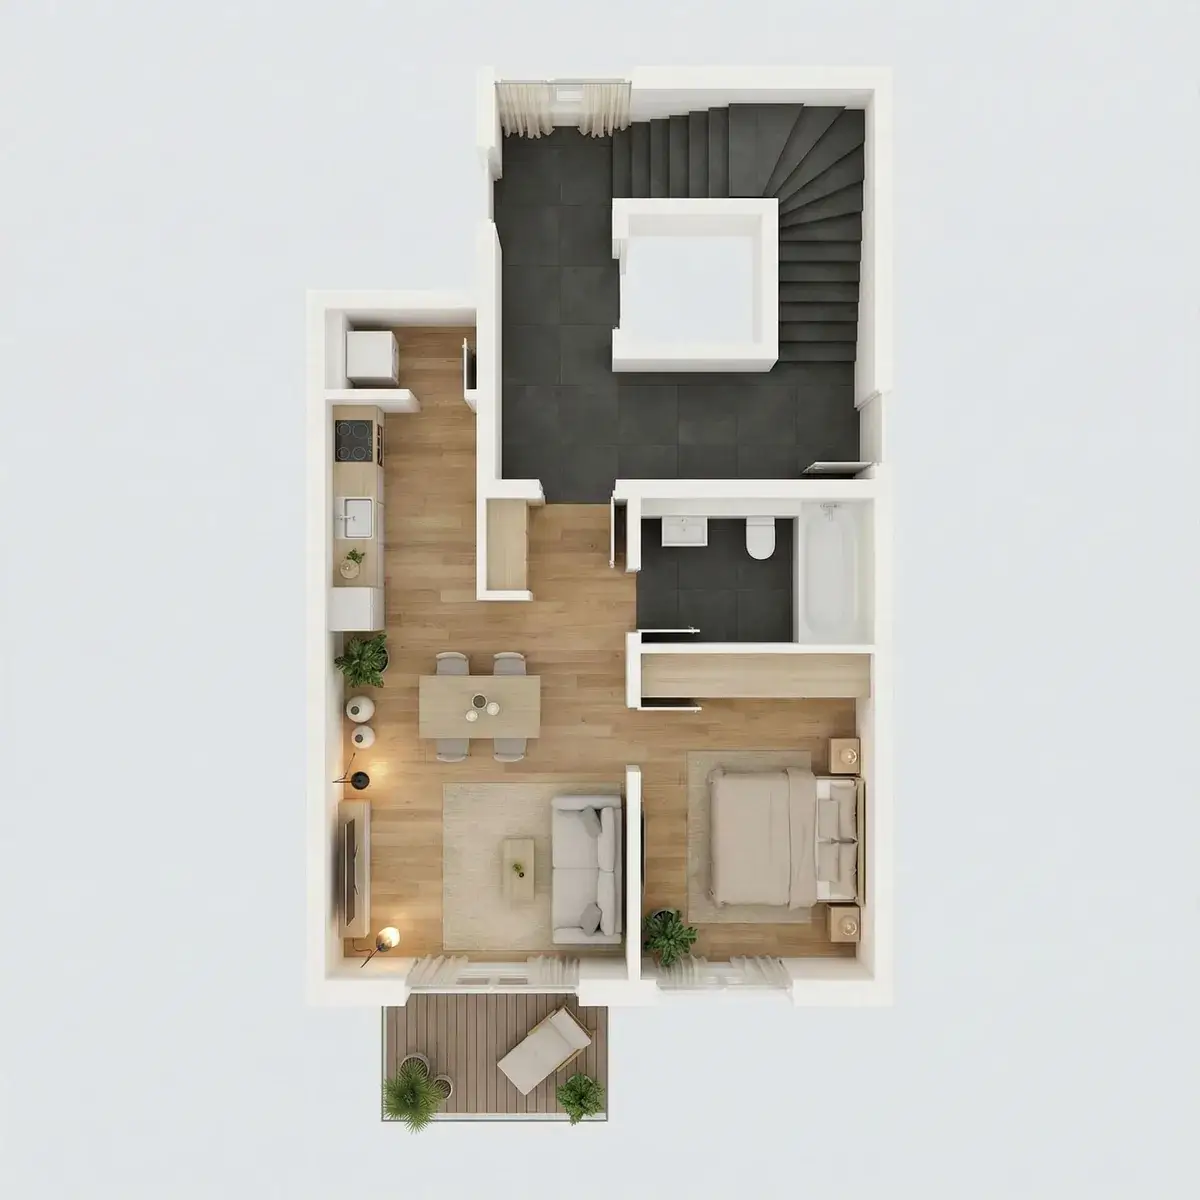 Grundrissbild noch nicht hochgeladen
Vorderhaus
- Etage
- 1. OG
- Wohnfläche
- 48,78 m²
- Zimmer
- 2
- Außenbereich
- Balkon
Kaufpreis288.900 €
Bereits verkauft
Wohneinheit
VerfügbarWE 10
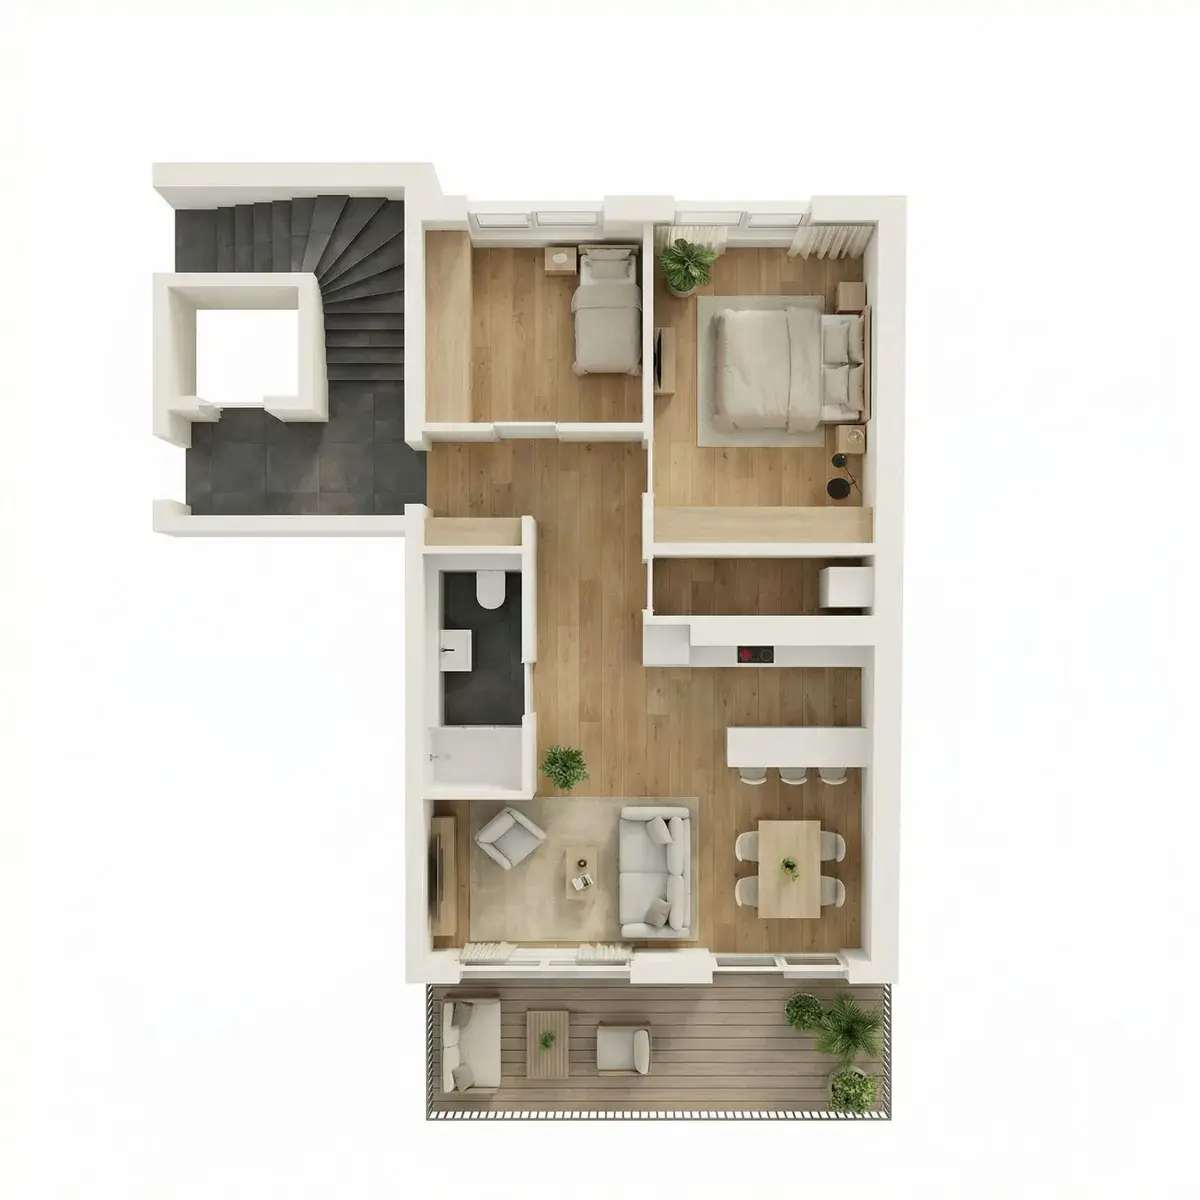 Grundrissbild noch nicht hochgeladen
Vorderhaus
- Etage
- 1. OG
- Wohnfläche
- 61,11 m²
- Zimmer
- 3
- Außenbereich
- Balkon
Kaufpreis349.900 €
Wohneinheit
VerfügbarWE 11
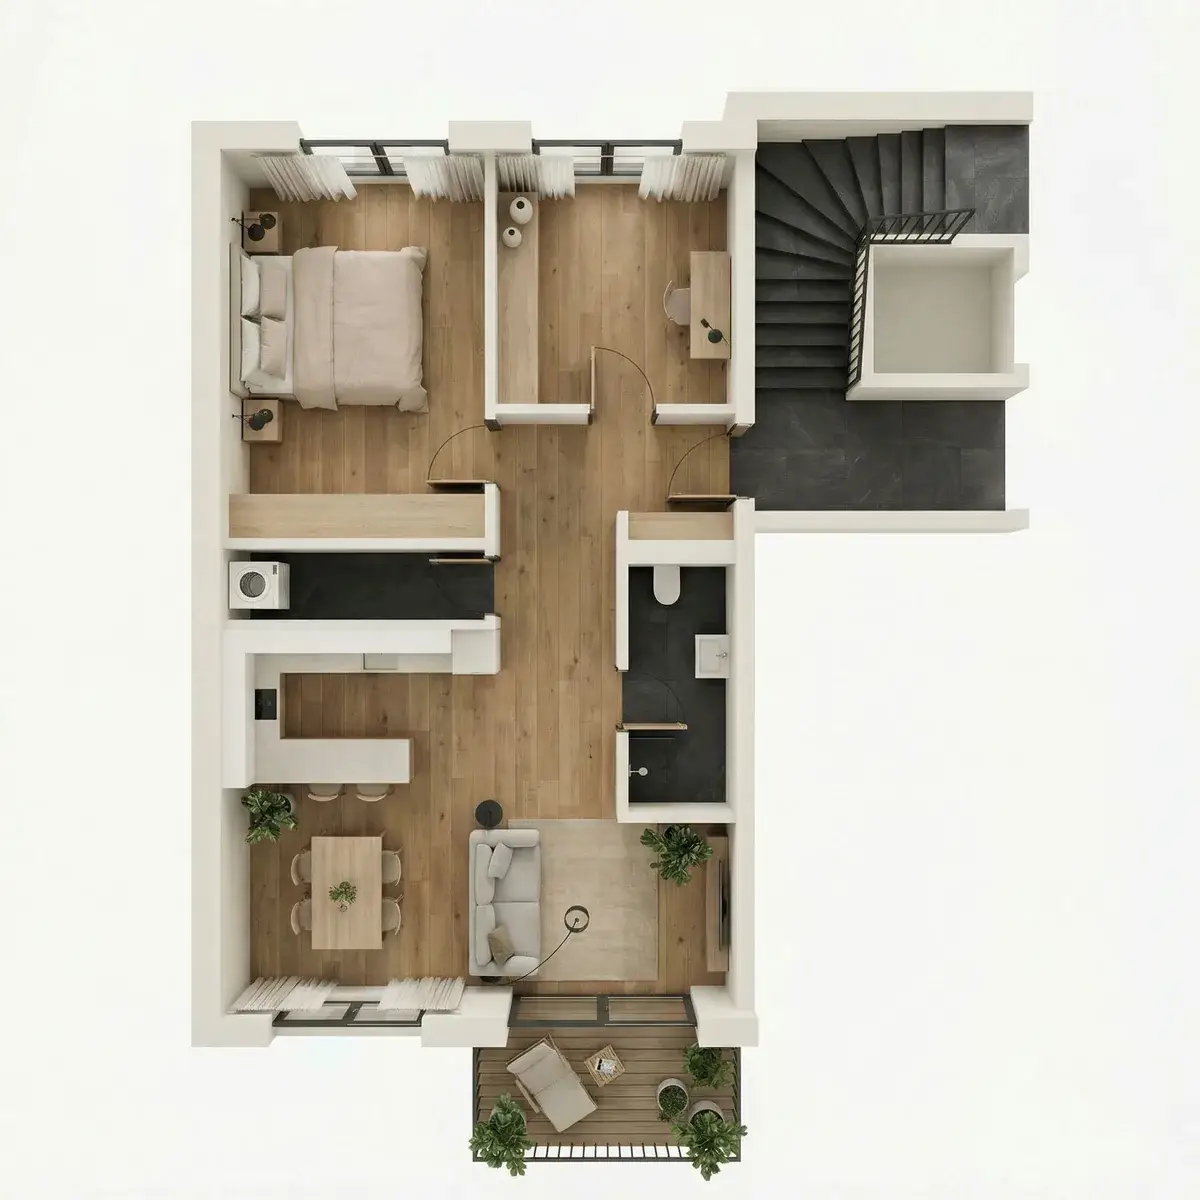 Grundrissbild noch nicht hochgeladen
Vorderhaus
- Etage
- 2. OG
- Wohnfläche
- 60,54 m²
- Zimmer
- 3
- Außenbereich
- Balkon
Kaufpreis349.900 €
Wohneinheit
ReserviertWE 12
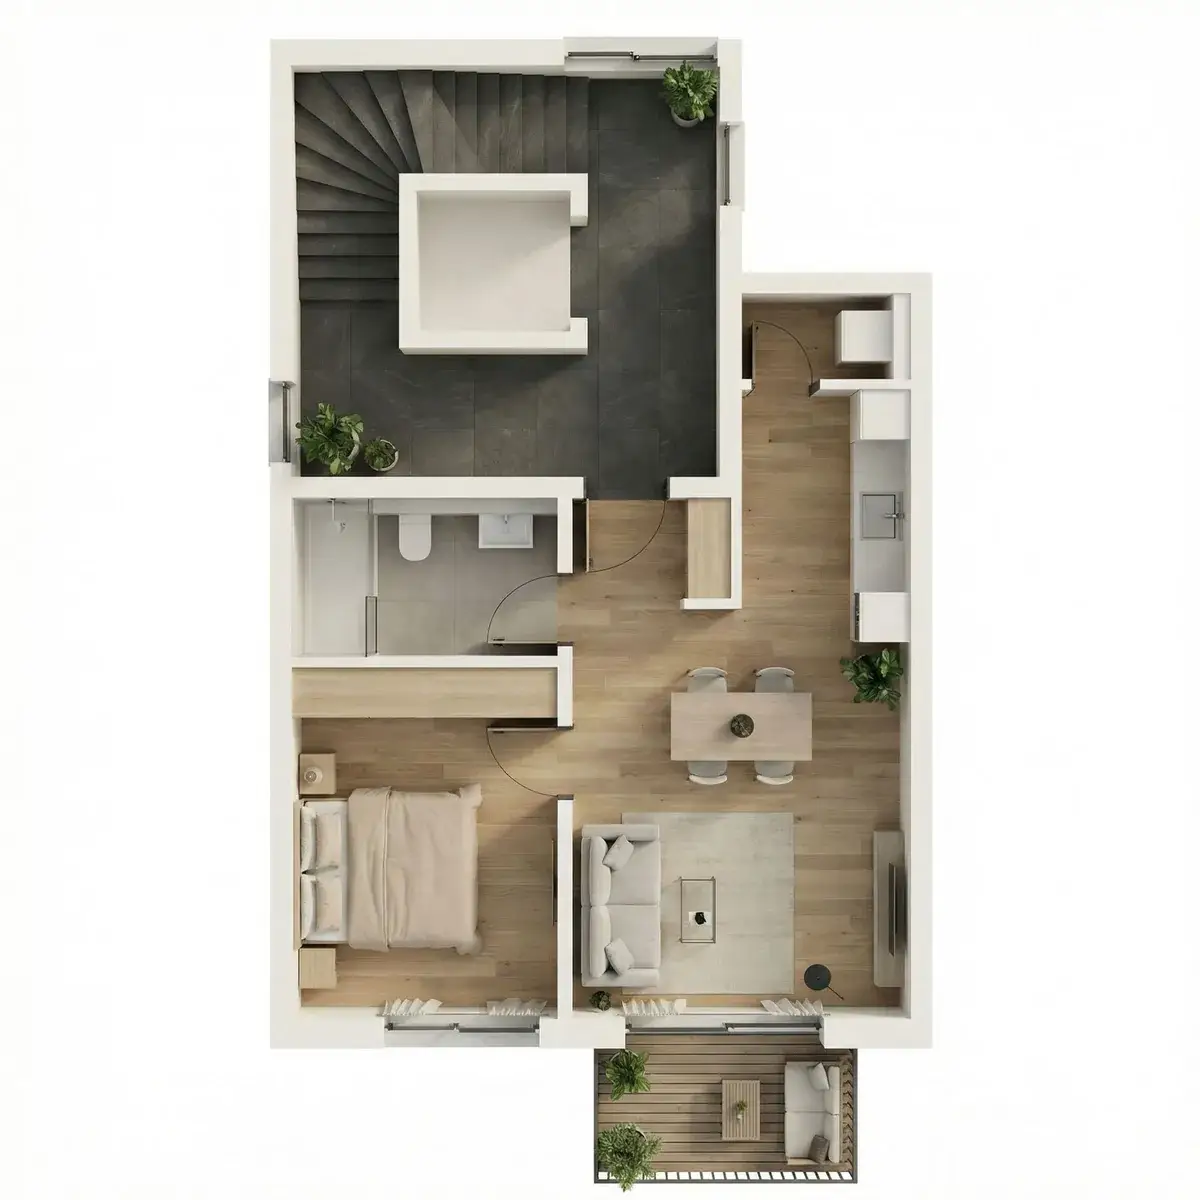 Grundrissbild noch nicht hochgeladen
Vorderhaus
- Etage
- 2. OG
- Wohnfläche
- 48,78 m²
- Zimmer
- 2
- Außenbereich
- Balkon
Kaufpreis288.900 €
Wohneinheit
VerfügbarWE 13
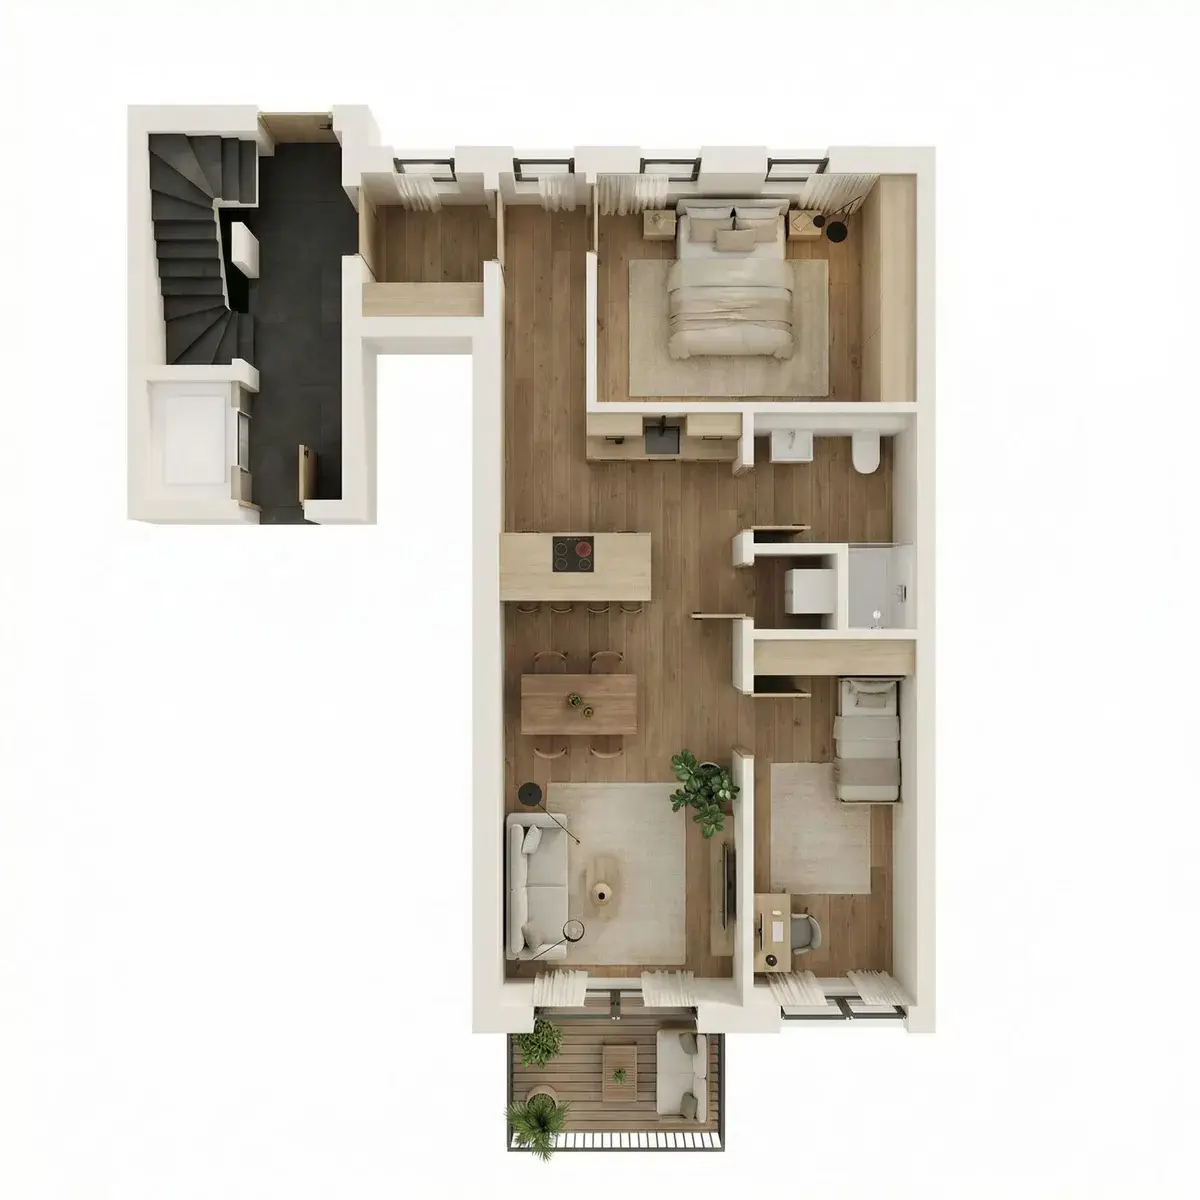 Grundrissbild noch nicht hochgeladen
Vorderhaus
- Etage
- 2. OG
- Wohnfläche
- 65,41 m²
- Zimmer
- 3
- Außenbereich
- Balkon
Kaufpreis365.900 €
Wohneinheit
VerfügbarWE 14
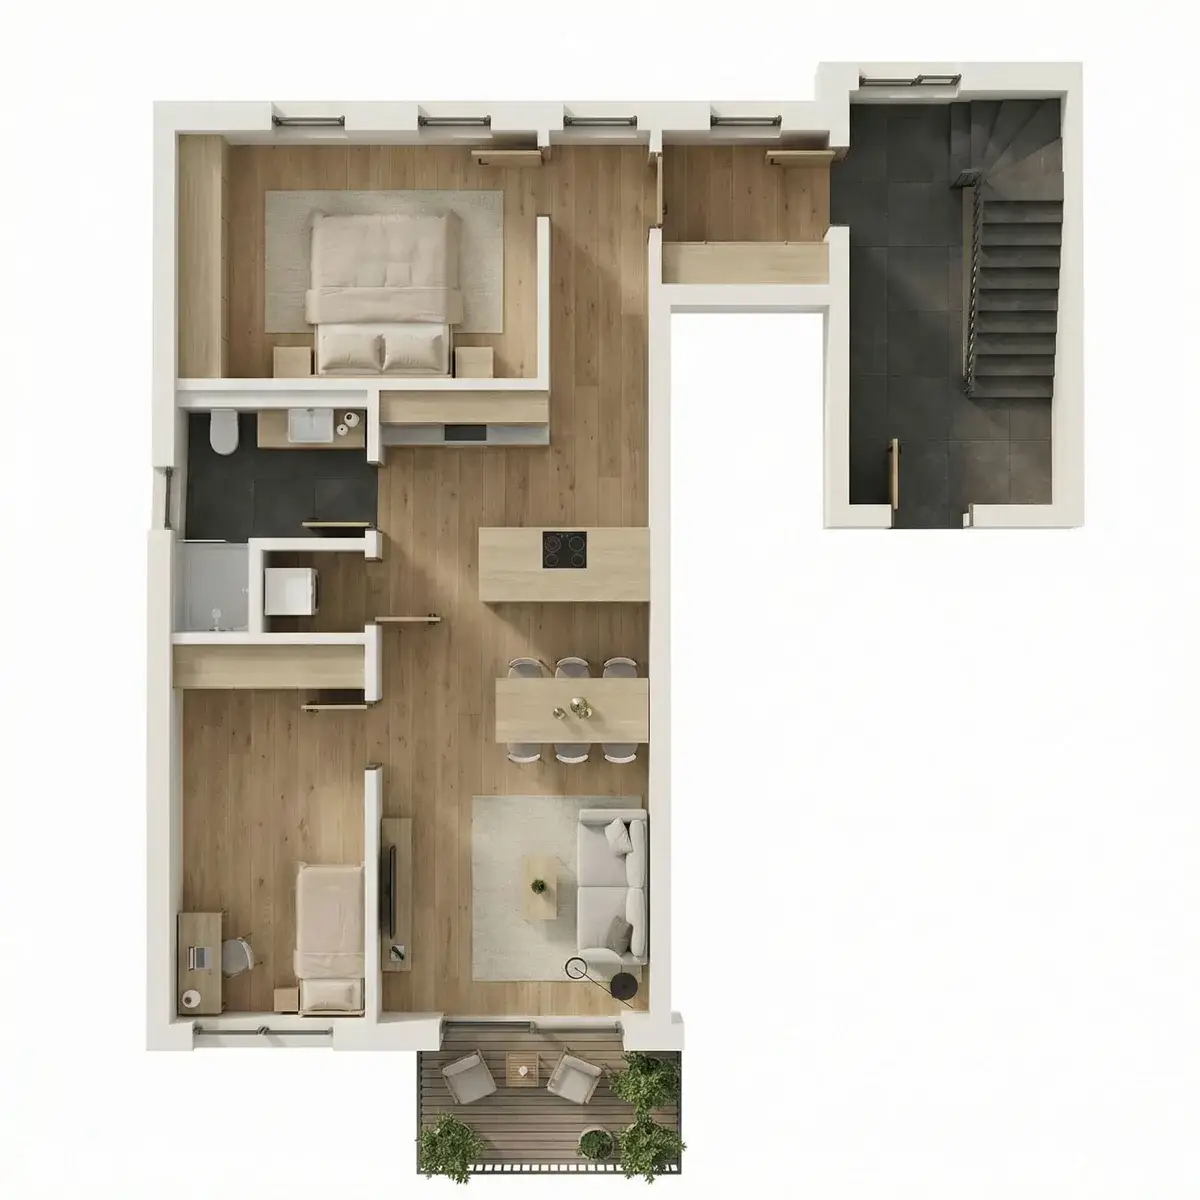 Grundrissbild noch nicht hochgeladen
Vorderhaus
- Etage
- 2. OG
- Wohnfläche
- 65,41 m²
- Zimmer
- 3
- Außenbereich
- Balkon
Kaufpreis365.900 €
Wohneinheit
VerkauftWE 15
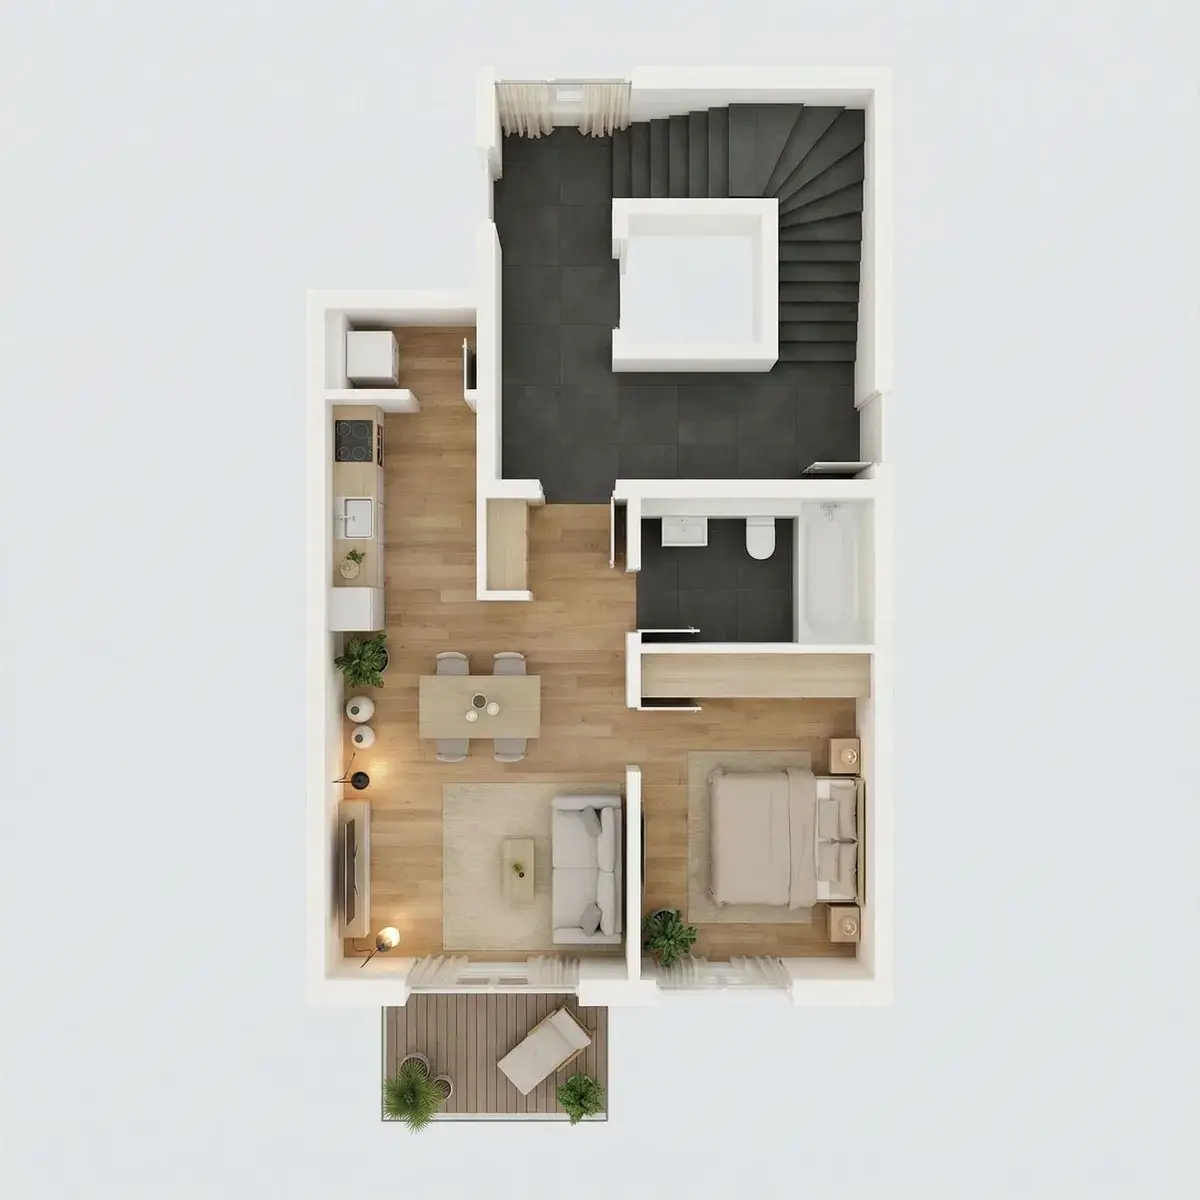 Grundrissbild noch nicht hochgeladen
Vorderhaus
- Etage
- 2. OG
- Wohnfläche
- 48,78 m²
- Zimmer
- 2
- Außenbereich
- Balkon
Kaufpreis288.900 €
Bereits verkauft
Wohneinheit
VerfügbarWE 16
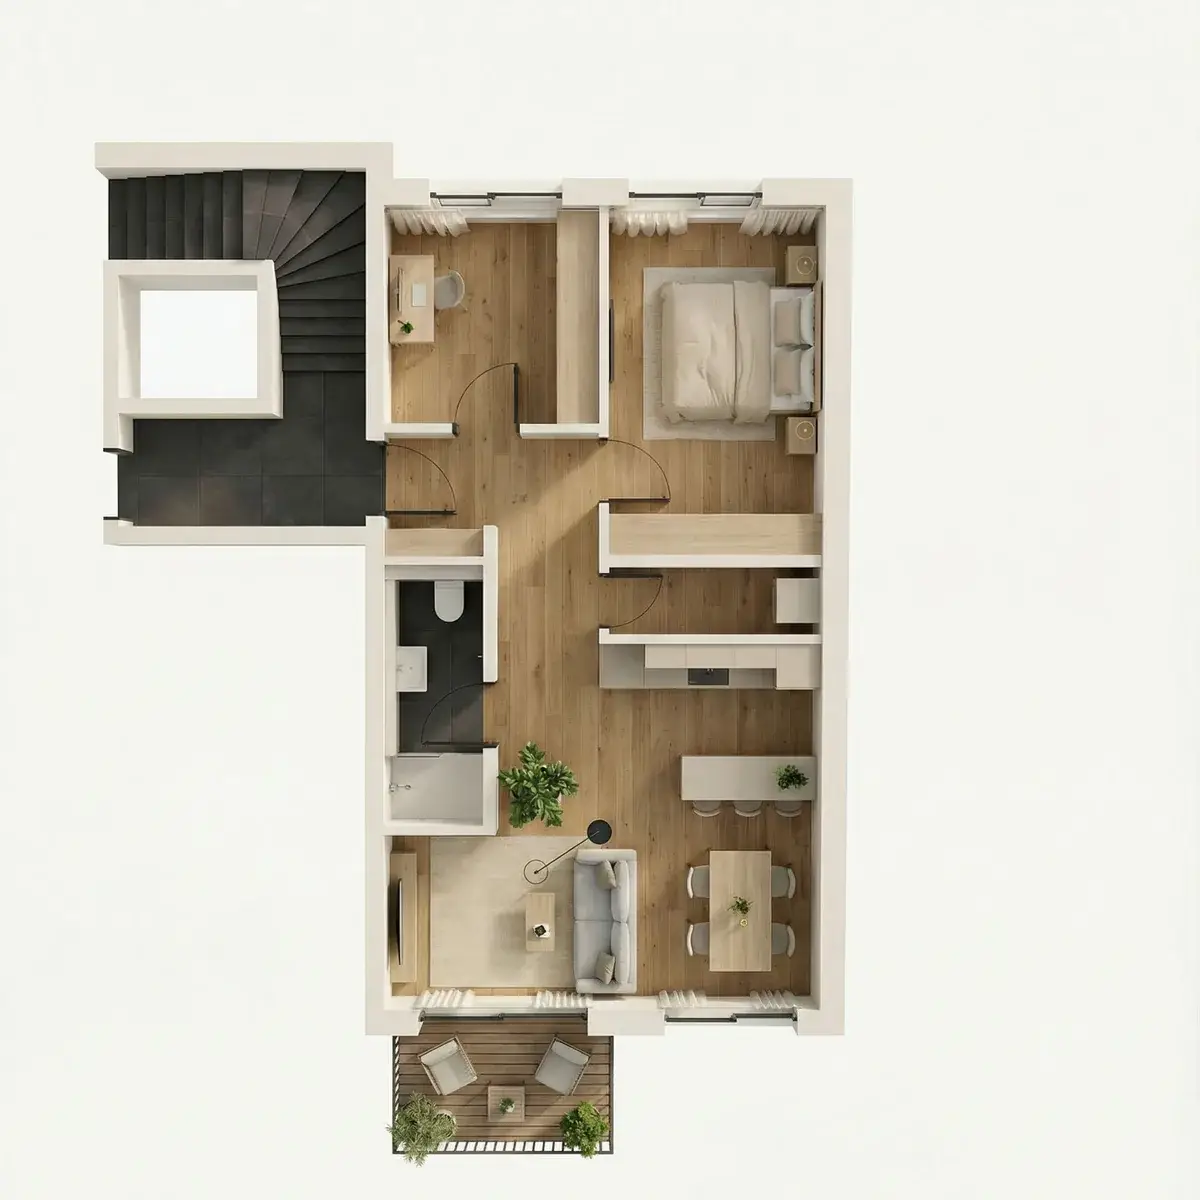 Grundrissbild noch nicht hochgeladen
Vorderhaus
- Etage
- 2. OG
- Wohnfläche
- 61,11 m²
- Zimmer
- 3
- Außenbereich
- Balkon
Kaufpreis349.900 €
Wohneinheit
VerkauftWE 17
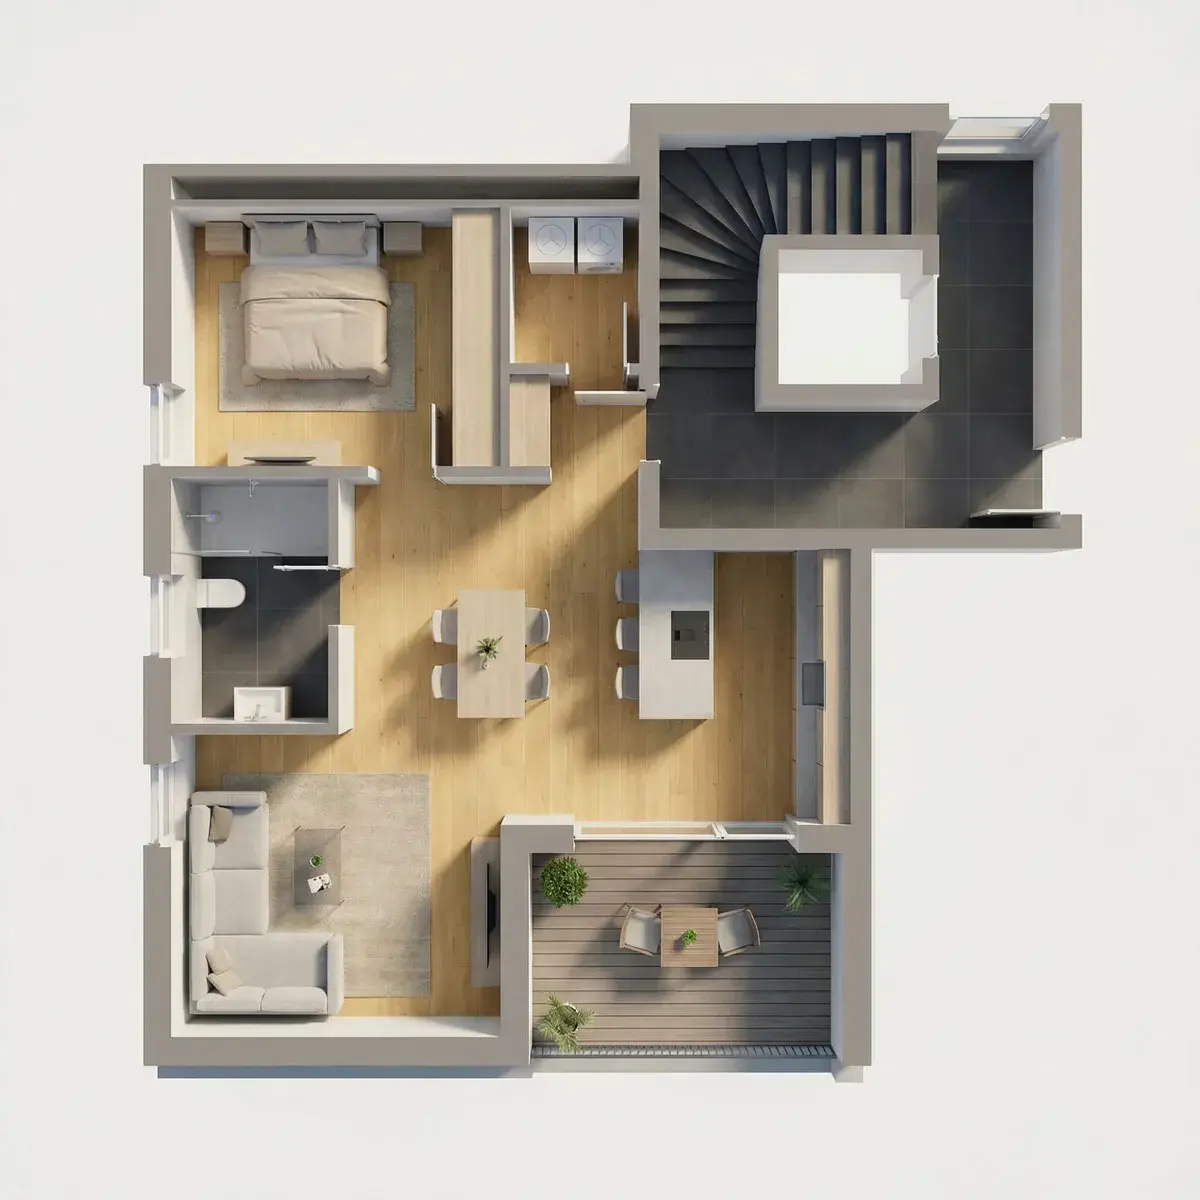 Grundrissbild noch nicht hochgeladen
Vorderhaus
- Etage
- DG
- Wohnfläche
- 59,66 m²
- Zimmer
- 2
- Außenbereich
- Loggia
Kaufpreis329.900 €
Bereits verkauft
Wohneinheit
VerfügbarWE 18
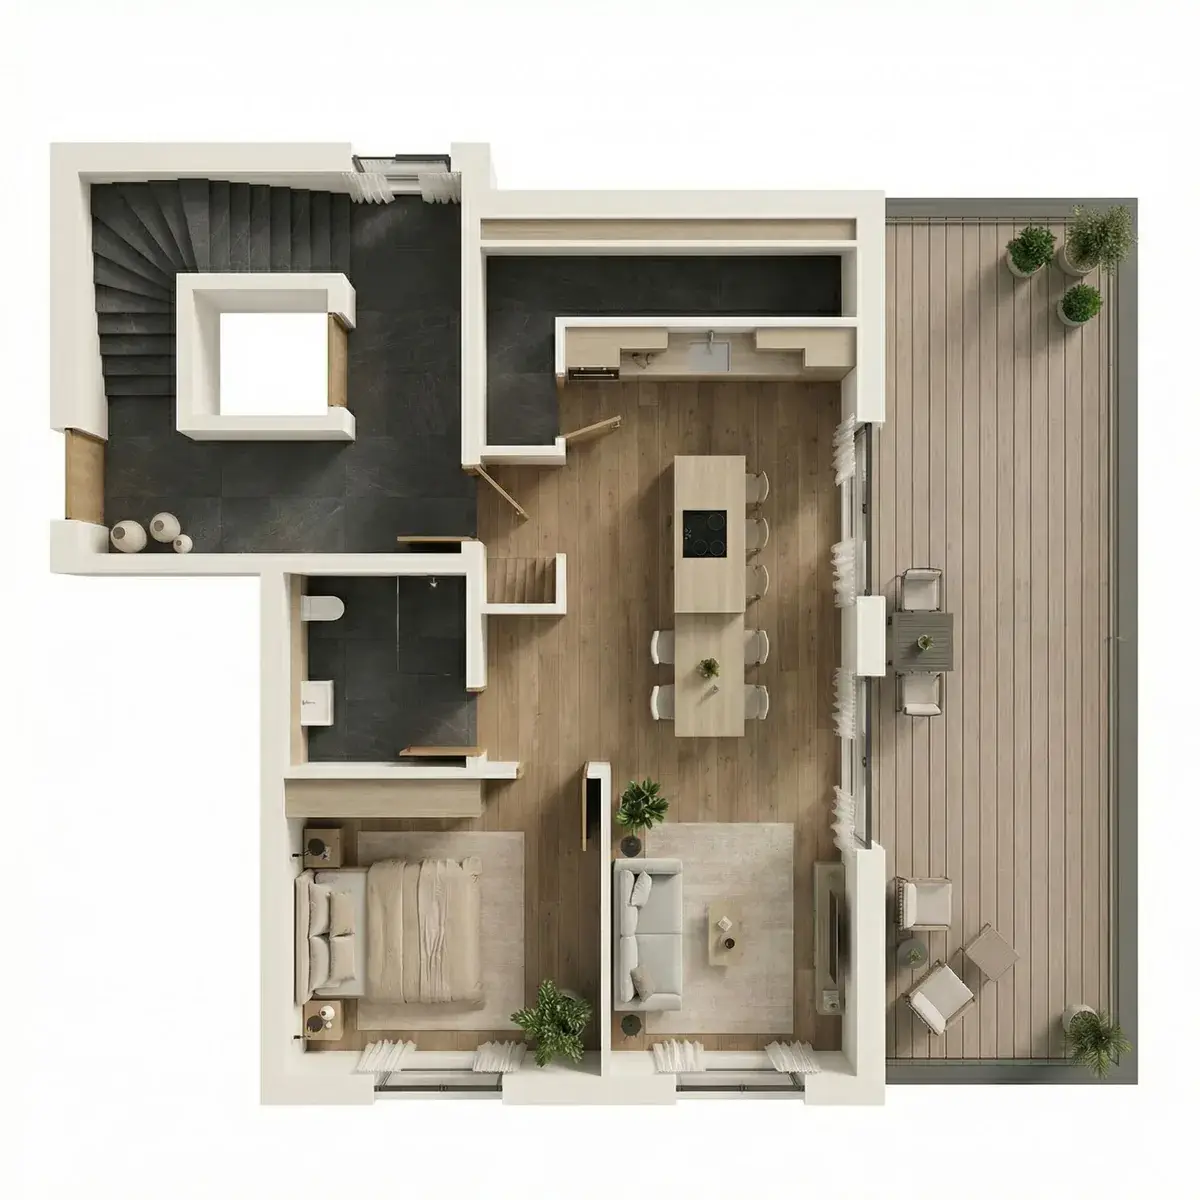 Grundrissbild noch nicht hochgeladen
Vorderhaus
- Etage
- DG
- Wohnfläche
- 69,68 m²
- Zimmer
- 2
- Außenbereich
- Dachterrasse
Kaufpreis373.000 €
Wohneinheit
VerkauftWE 19
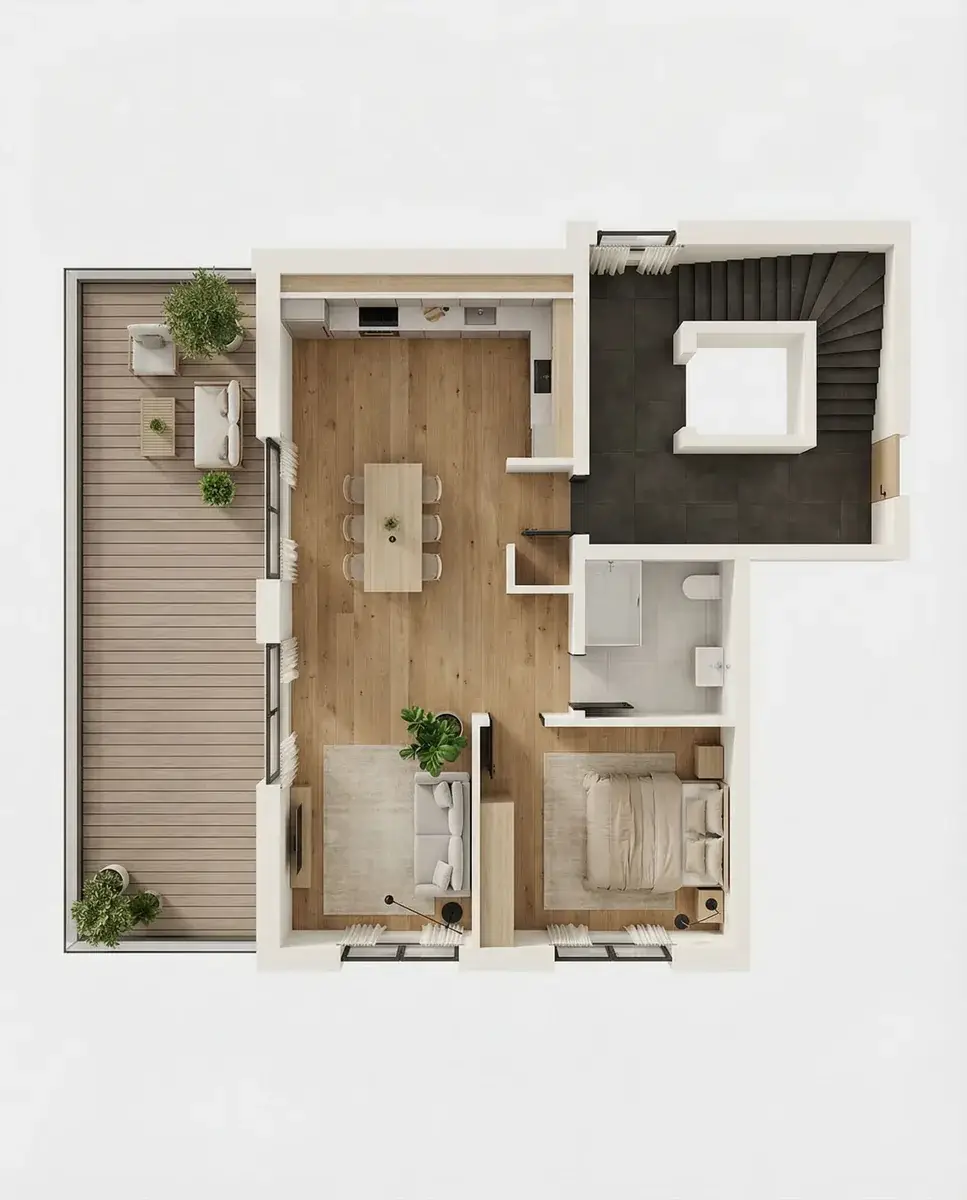 Grundrissbild noch nicht hochgeladen
Vorderhaus
- Etage
- DG
- Wohnfläche
- 69,68 m²
- Zimmer
- 2
- Außenbereich
- Dachterrasse
Kaufpreis372.000 €
Bereits verkauft
Wohneinheit
VerfügbarWE 20
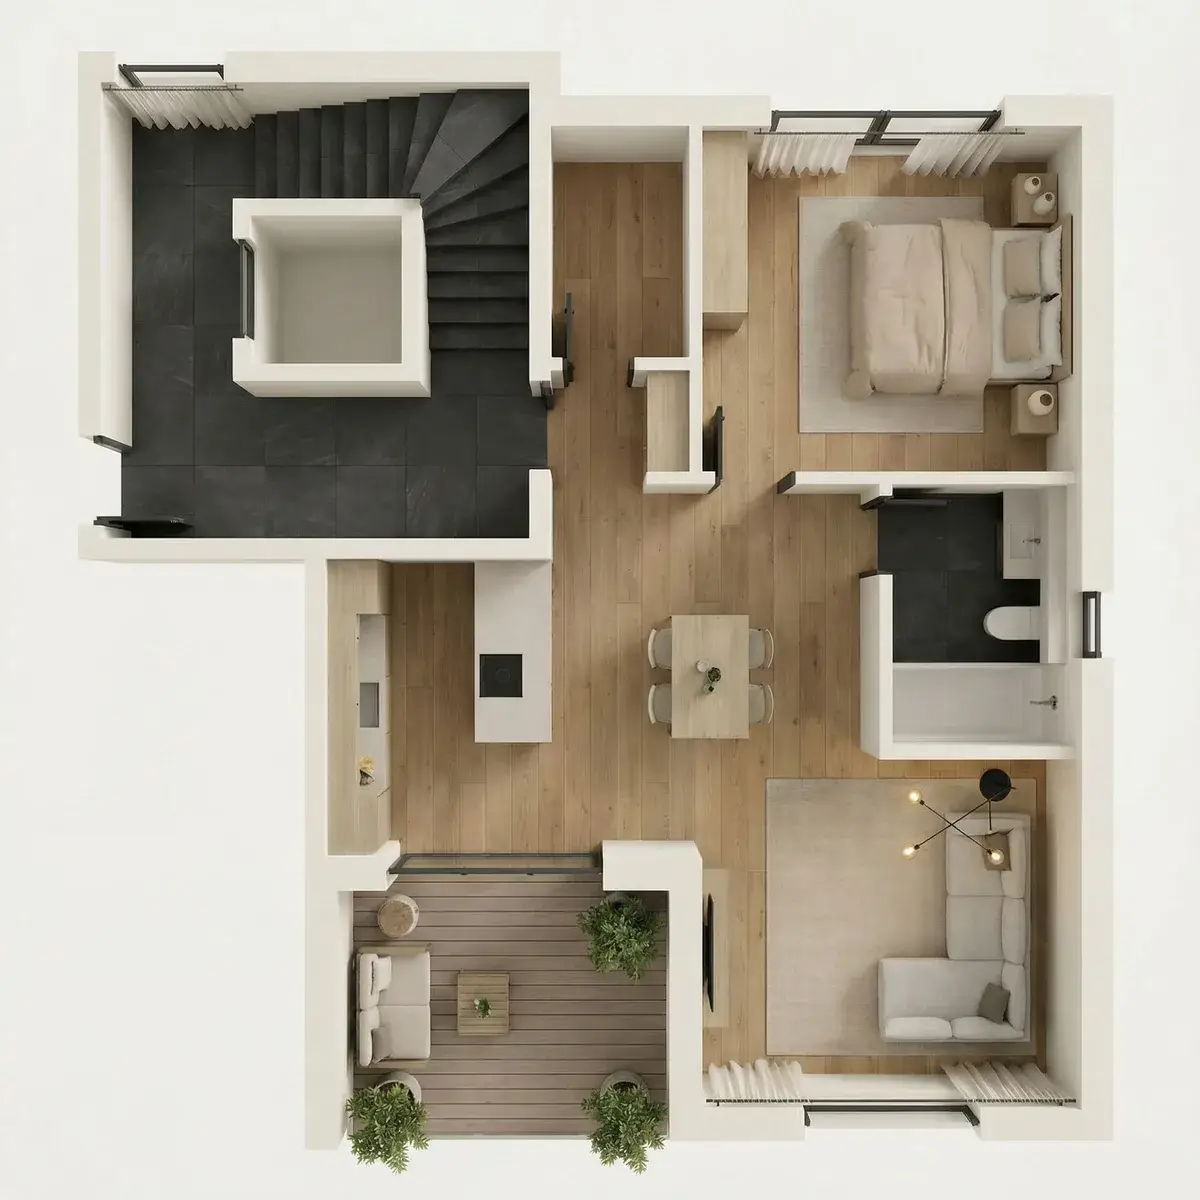 Grundrissbild noch nicht hochgeladen
Vorderhaus
- Etage
- DG
- Wohnfläche
- 60,06 m²
- Zimmer
- 2
- Außenbereich
- Loggia
Kaufpreis339.000 €
Wohneinheit
VerkauftWE 21
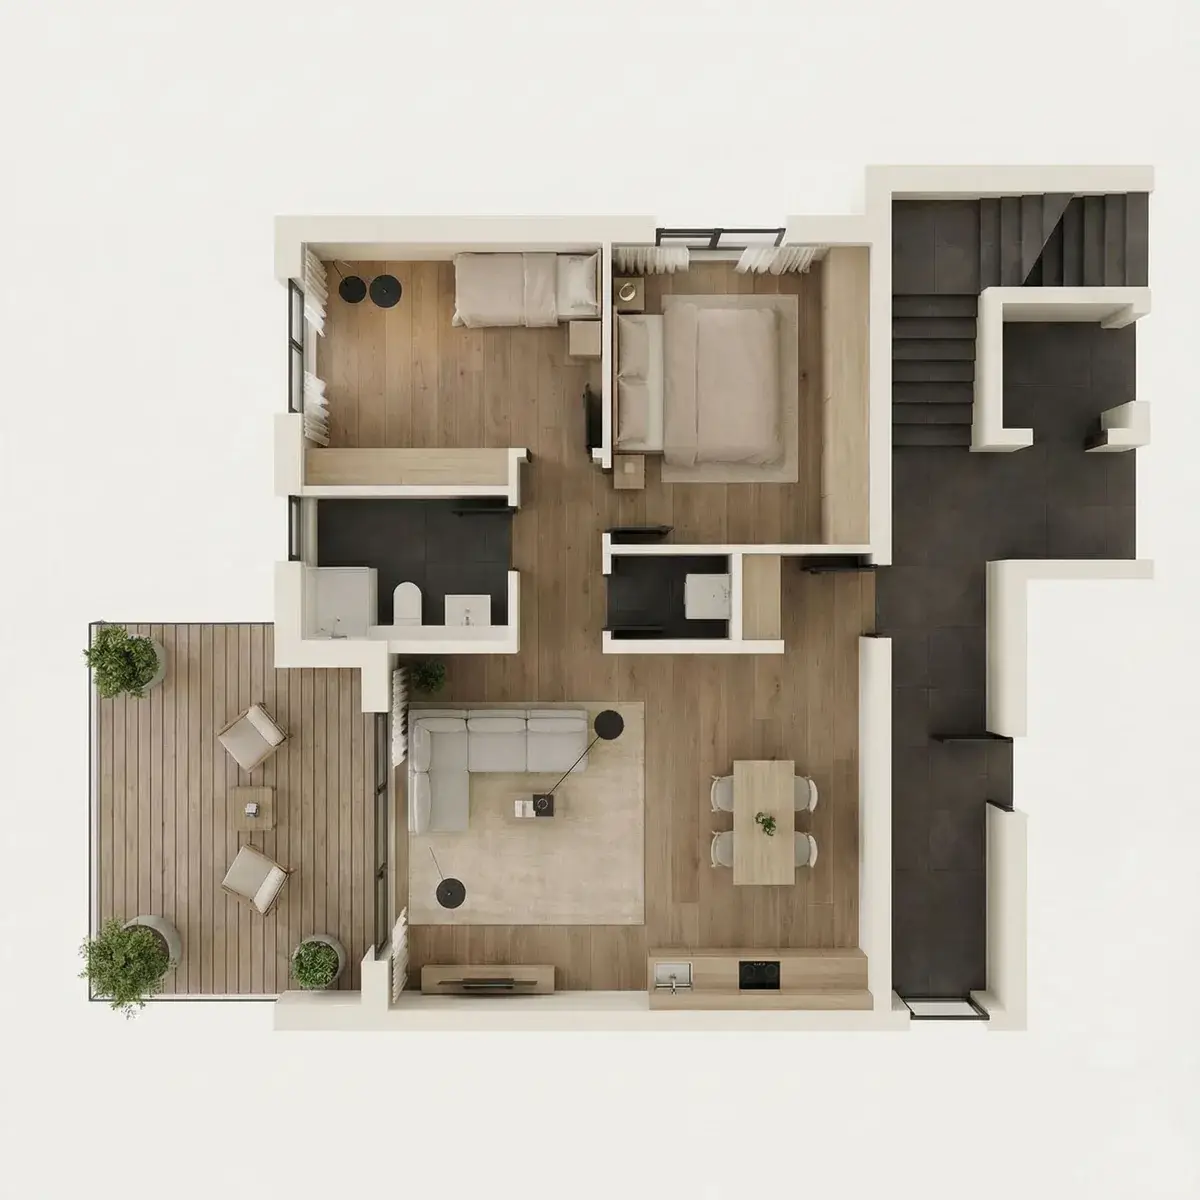 Grundrissbild noch nicht hochgeladen
Rückhaus 01
- Etage
- EG
- Wohnfläche
- 77,62 m²
- Zimmer
- 3
- Außenbereich
- Terrasse + Garten
Kaufpreis389.900 €
Bereits verkauft
Wohneinheit
VerfügbarWE 22
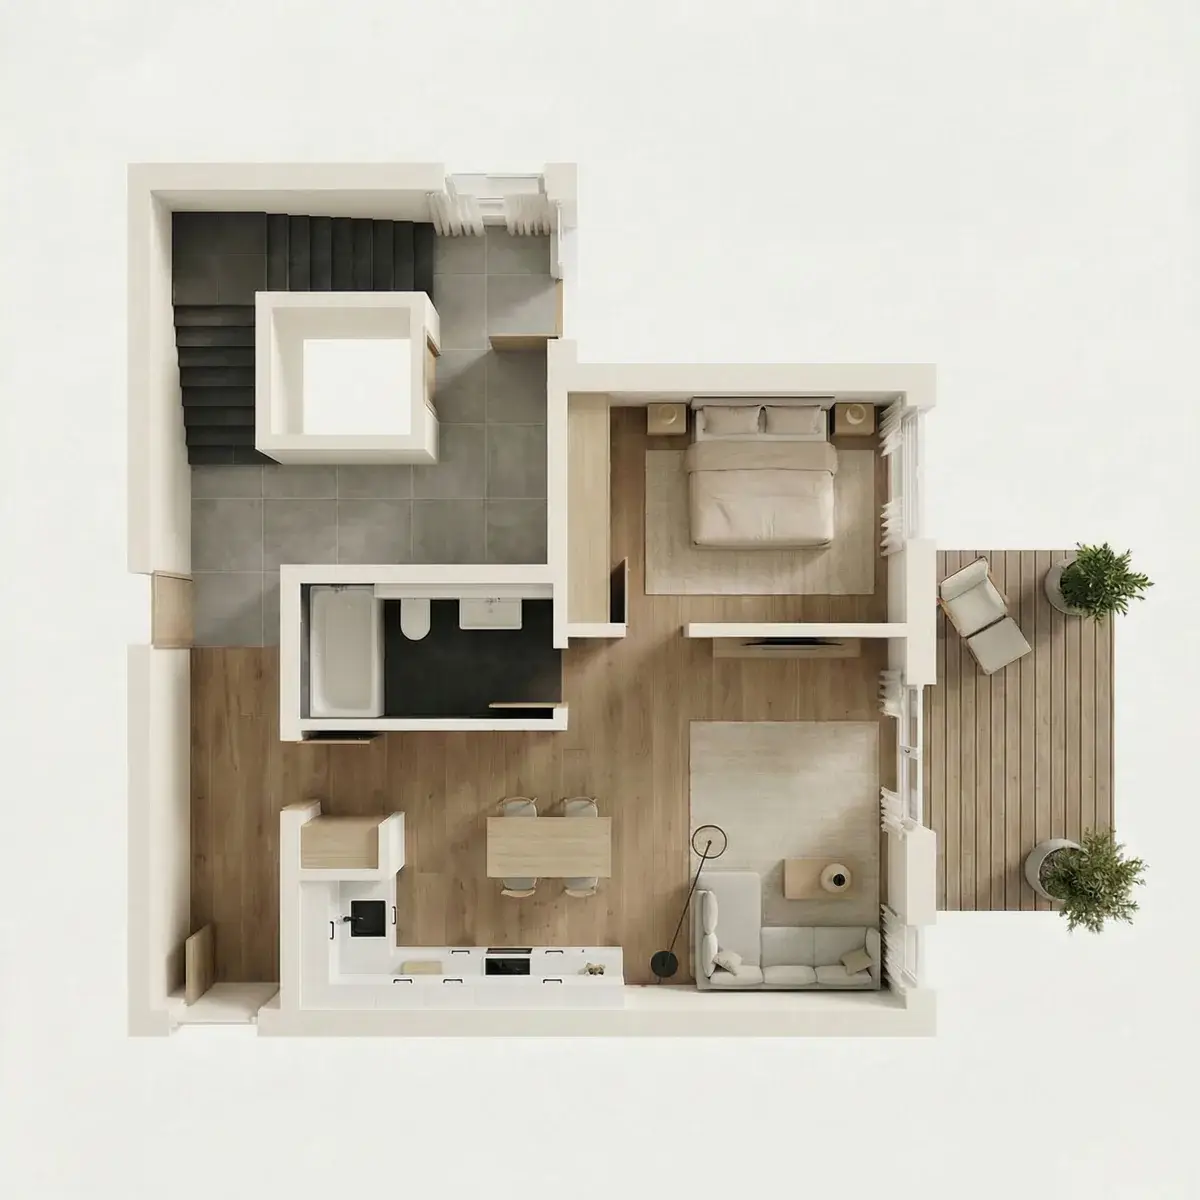 Grundrissbild noch nicht hochgeladen
Rückhaus 01
- Etage
- EG
- Wohnfläche
- 58,71 m²
- Zimmer
- 2
- Außenbereich
- Terrasse + Garten
Kaufpreis339.000 €
Wohneinheit
VerkauftWE 23
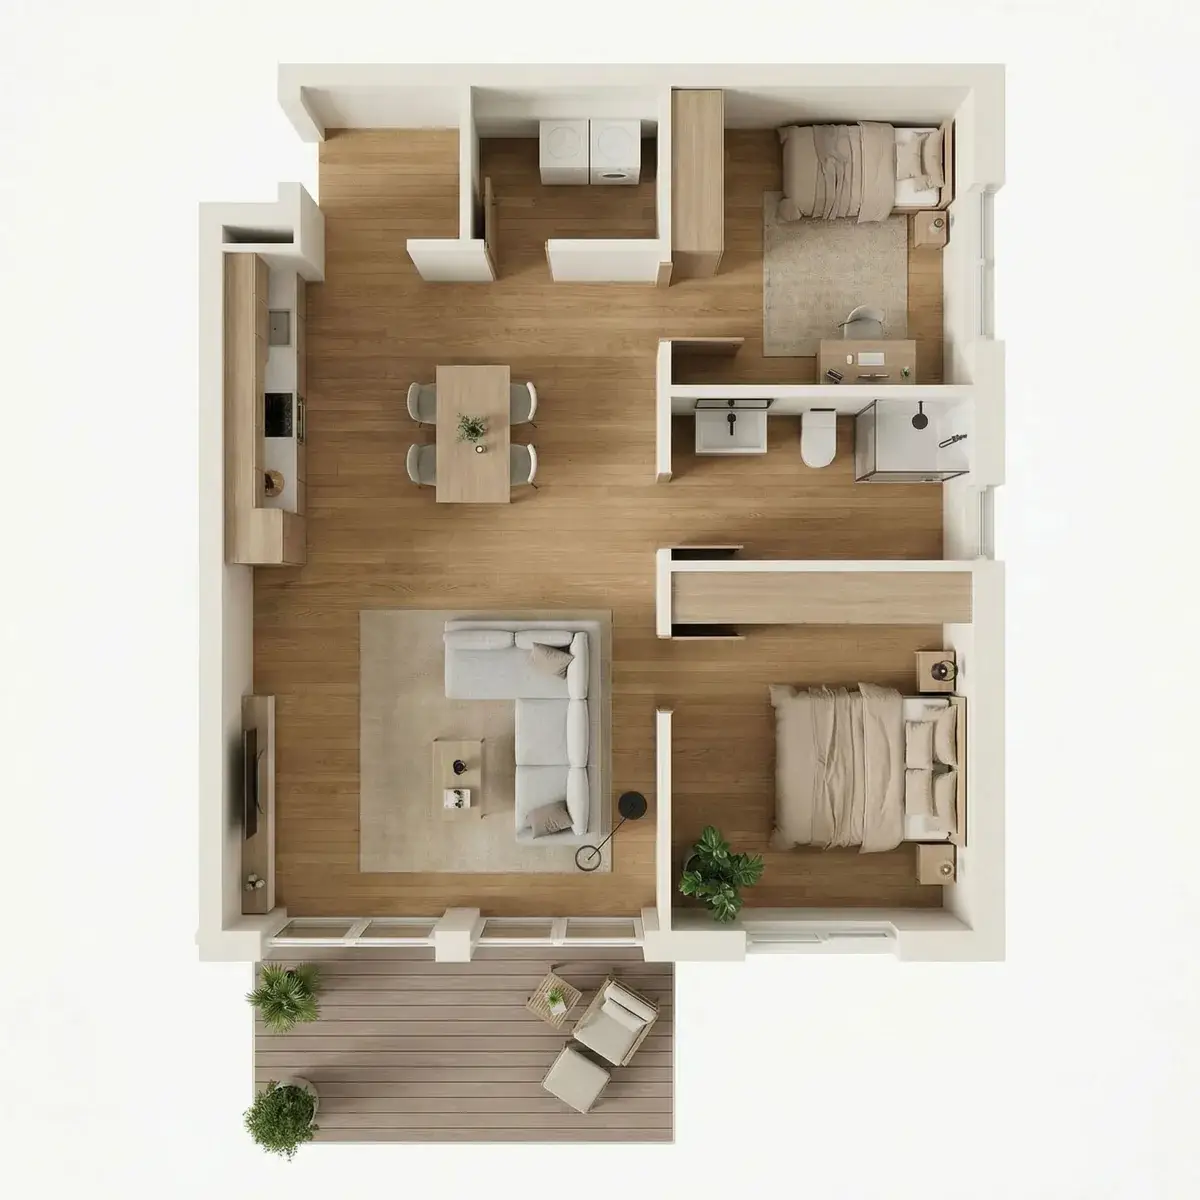 Grundrissbild noch nicht hochgeladen
Rückhaus 01
- Etage
- EG
- Wohnfläche
- 83,62 m²
- Zimmer
- 3
- Außenbereich
- Terrasse + Garten
Kaufpreis399.800 €
Bereits verkauft
Wohneinheit
VerkauftWE 24
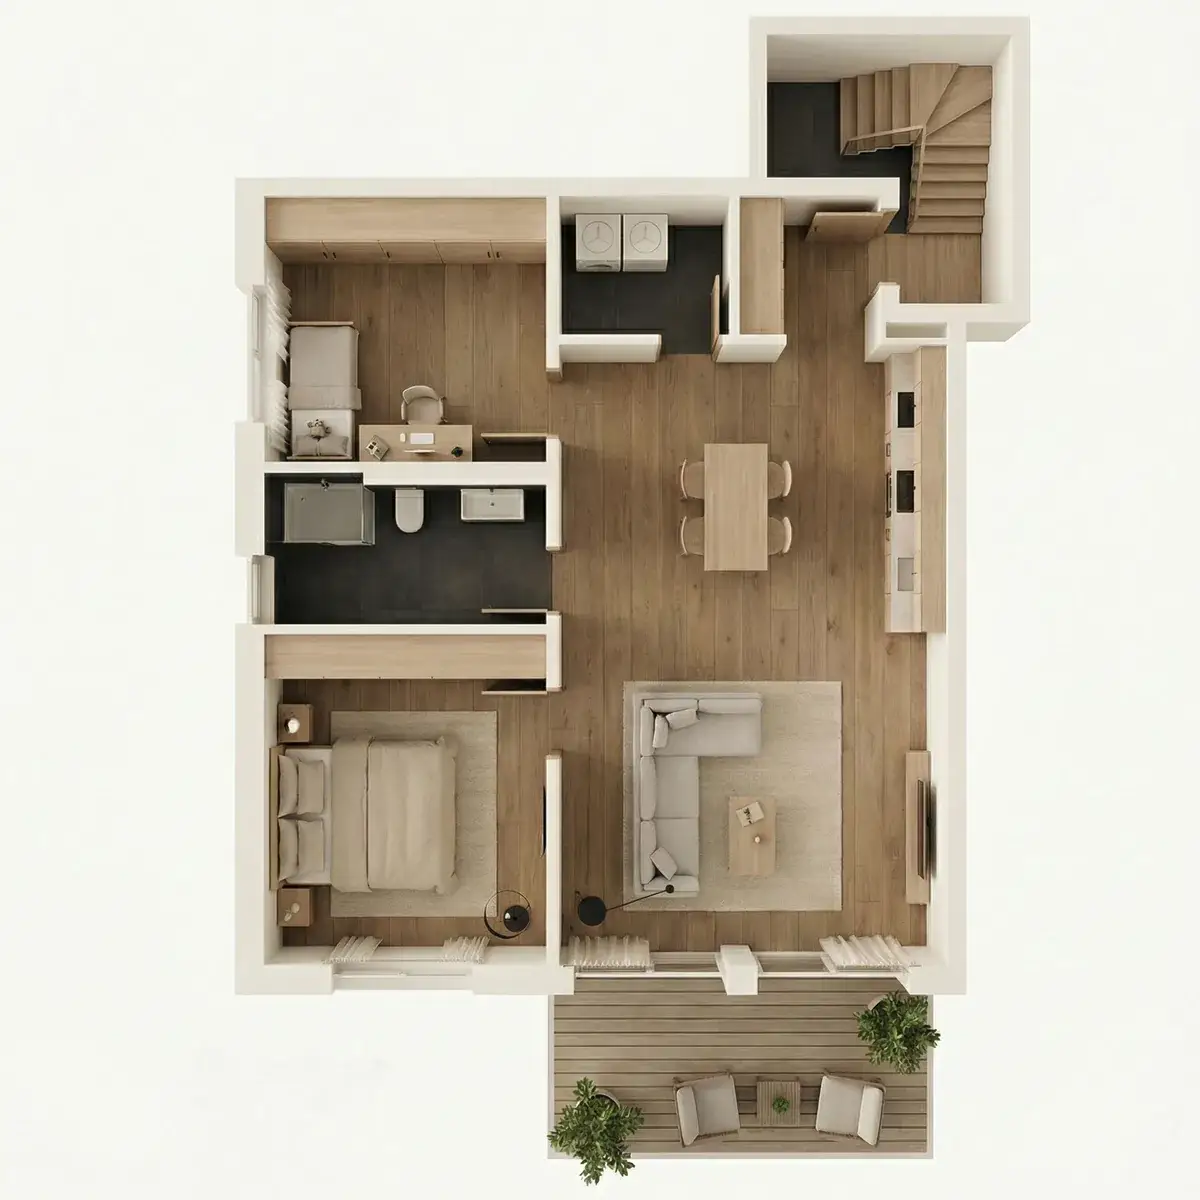 Grundrissbild noch nicht hochgeladen
Rückhaus 01
- Etage
- EG
- Wohnfläche
- 83,62 m²
- Zimmer
- 3
- Außenbereich
- Terrasse + Garten
Kaufpreis399.800 €
Bereits verkauft
Wohneinheit
VerfügbarWE 25
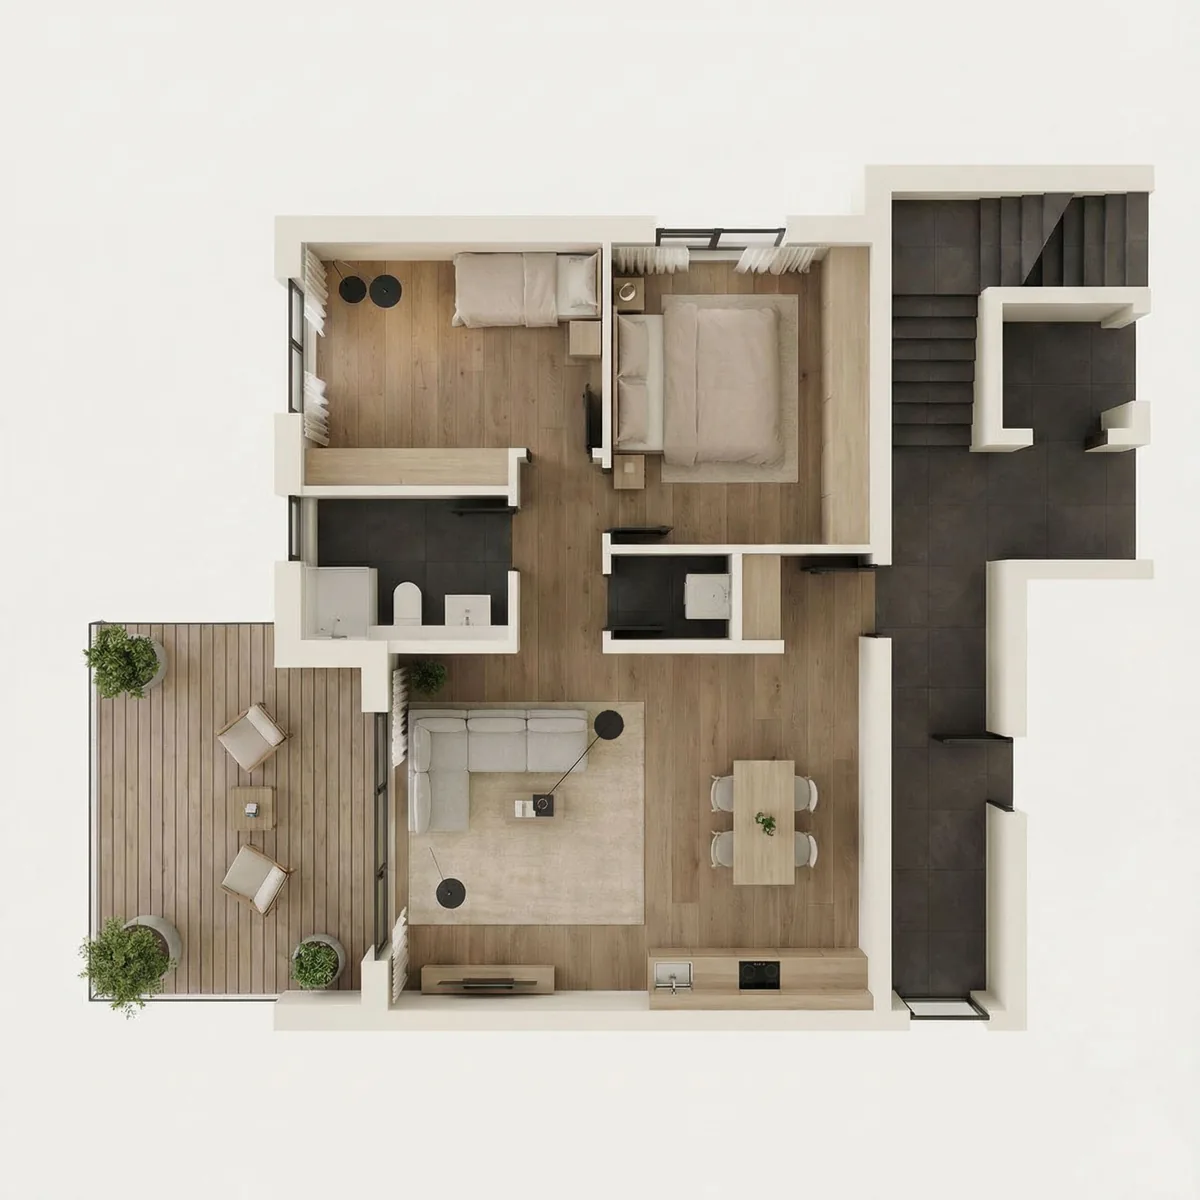 Grundrissbild noch nicht hochgeladen
Rückhaus 01
- Etage
- 1. OG
- Wohnfläche
- 74,72 m²
- Zimmer
- 3
- Außenbereich
- Balkon
Kaufpreis379.900 €
Wohneinheit
VerfügbarWE 26
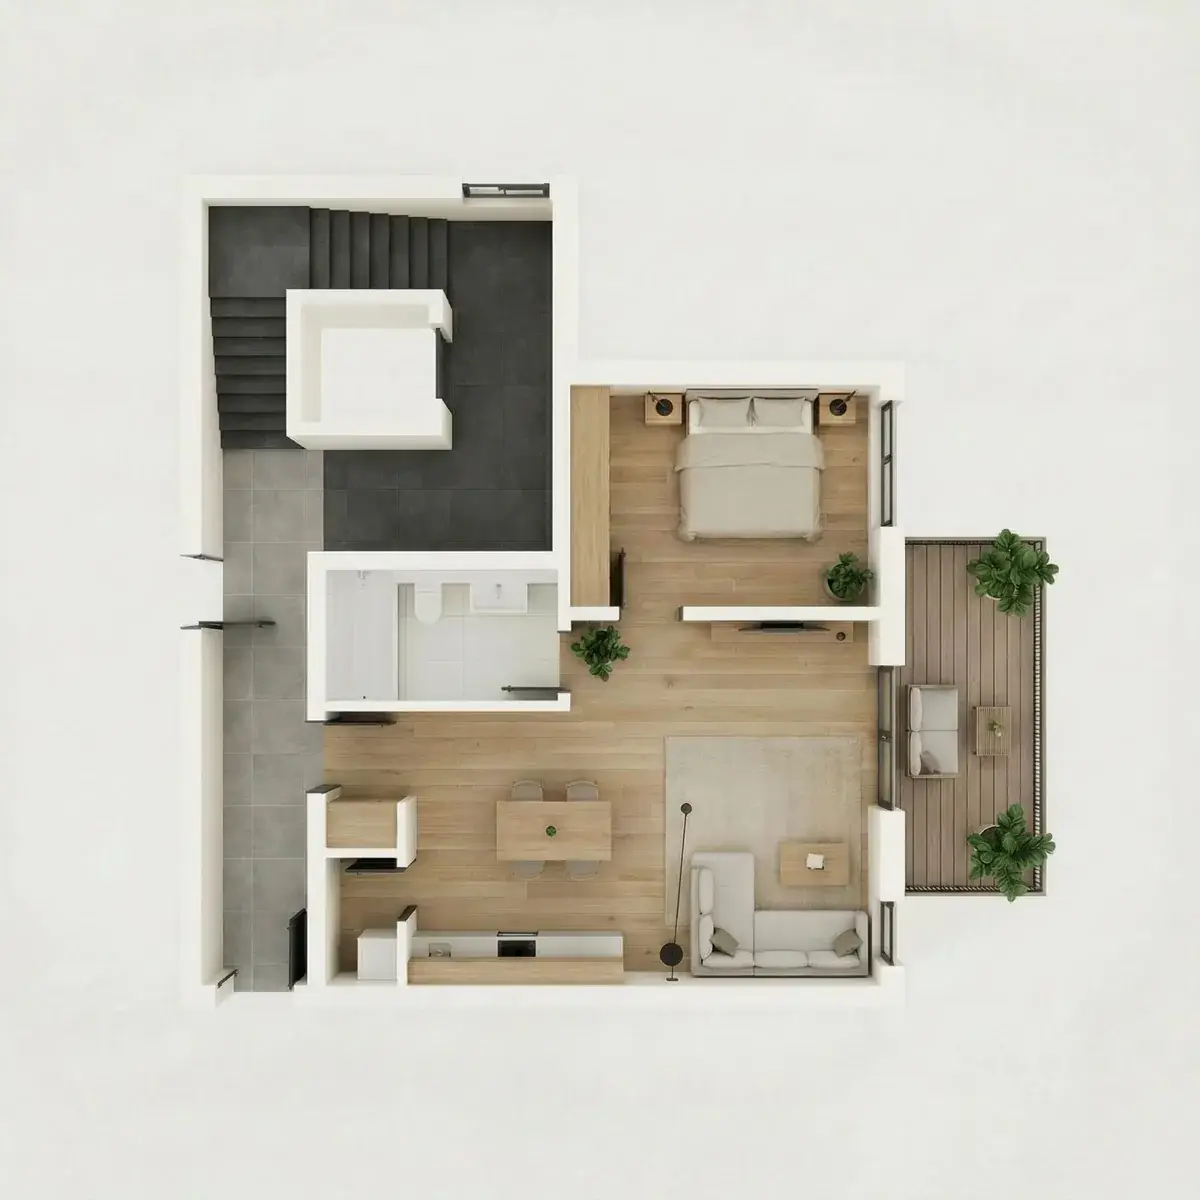 Grundrissbild noch nicht hochgeladen
Rückhaus 01
- Etage
- 1. OG
- Wohnfläche
- 57,46 m²
- Zimmer
- 2
- Außenbereich
- Balkon
Kaufpreis339.900 €
Wohneinheit
VerkauftWE 27
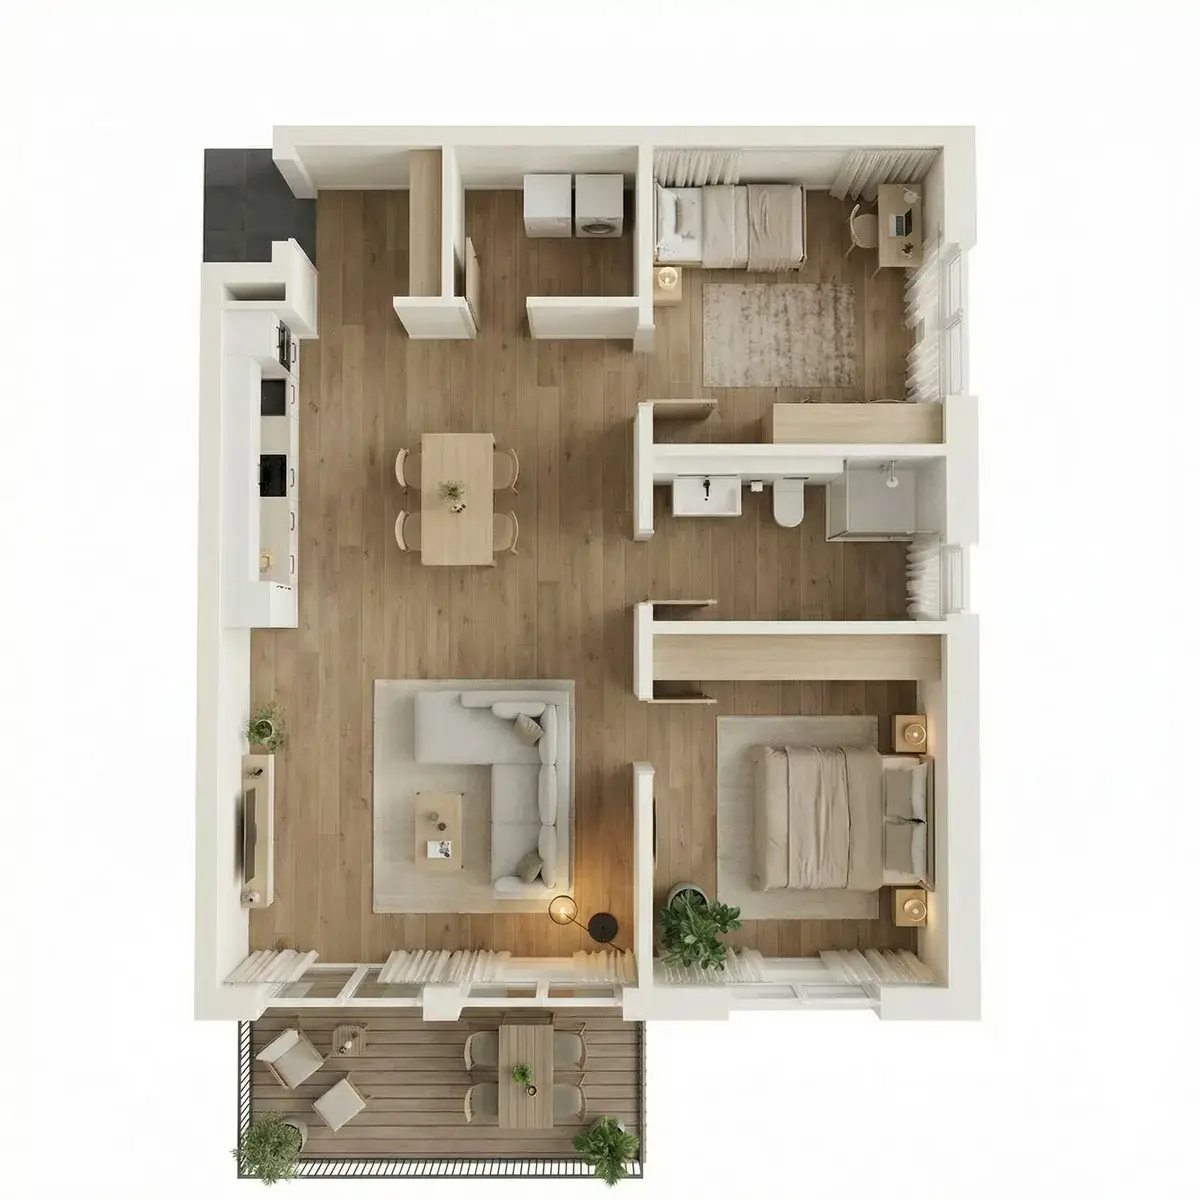 Grundrissbild noch nicht hochgeladen
Rückhaus 01
- Etage
- 1. OG
- Wohnfläche
- 82,37 m²
- Zimmer
- 3
- Außenbereich
- Balkon
Kaufpreis399.000 €
Bereits verkauft
Wohneinheit
VerkauftWE 28
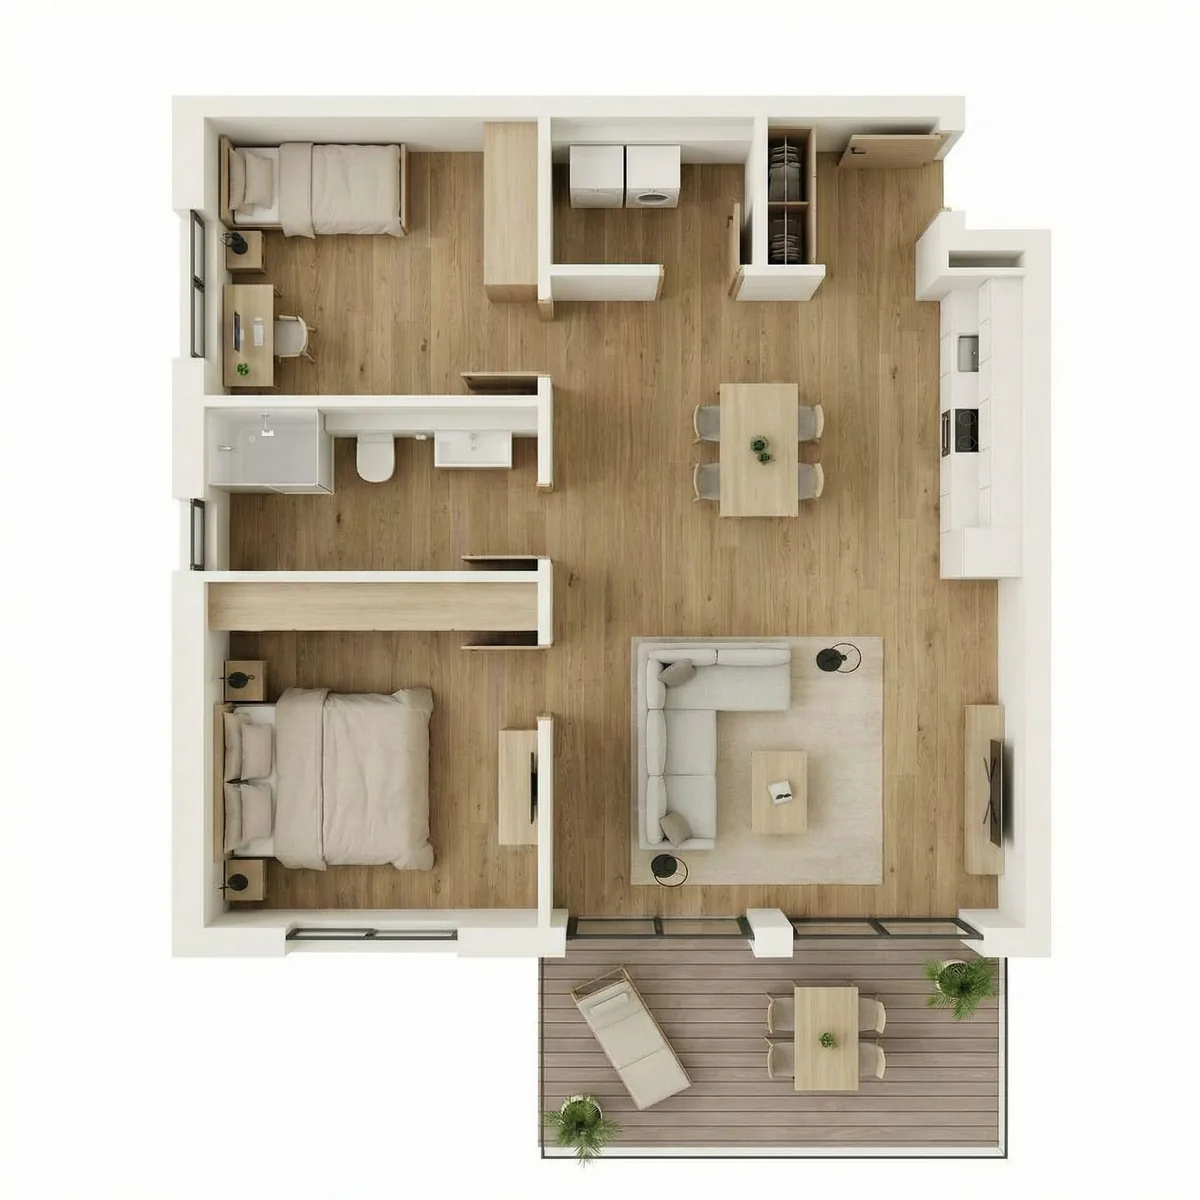 Grundrissbild noch nicht hochgeladen
Rückhaus 01
- Etage
- 1. OG
- Wohnfläche
- 82,37 m²
- Zimmer
- 3
- Außenbereich
- Balkon
Kaufpreis399.900 €
Bereits verkauft
Wohneinheit
VerkauftWE 29
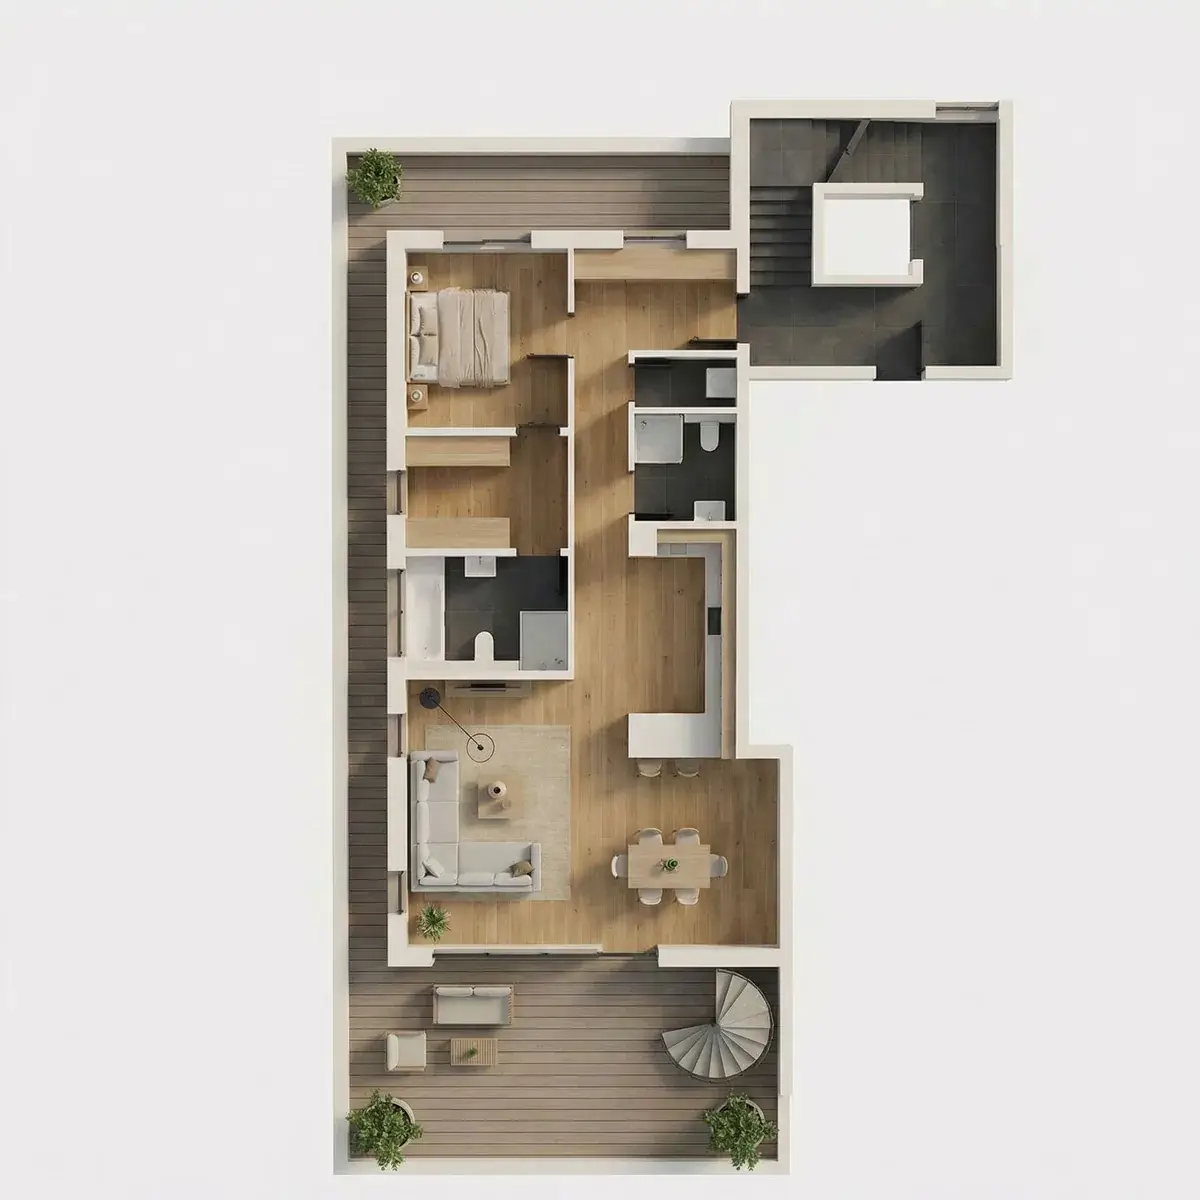 Grundrissbild noch nicht hochgeladen
Rückhaus 01
- Etage
- PH
- Wohnfläche
- 111,52 m²
- Zimmer
- 3
- Außenbereich
- Dachterrasse + Dachgarten
Kaufpreis729.000 €
Bereits verkauft
Wohneinheit
VerfügbarWE 30
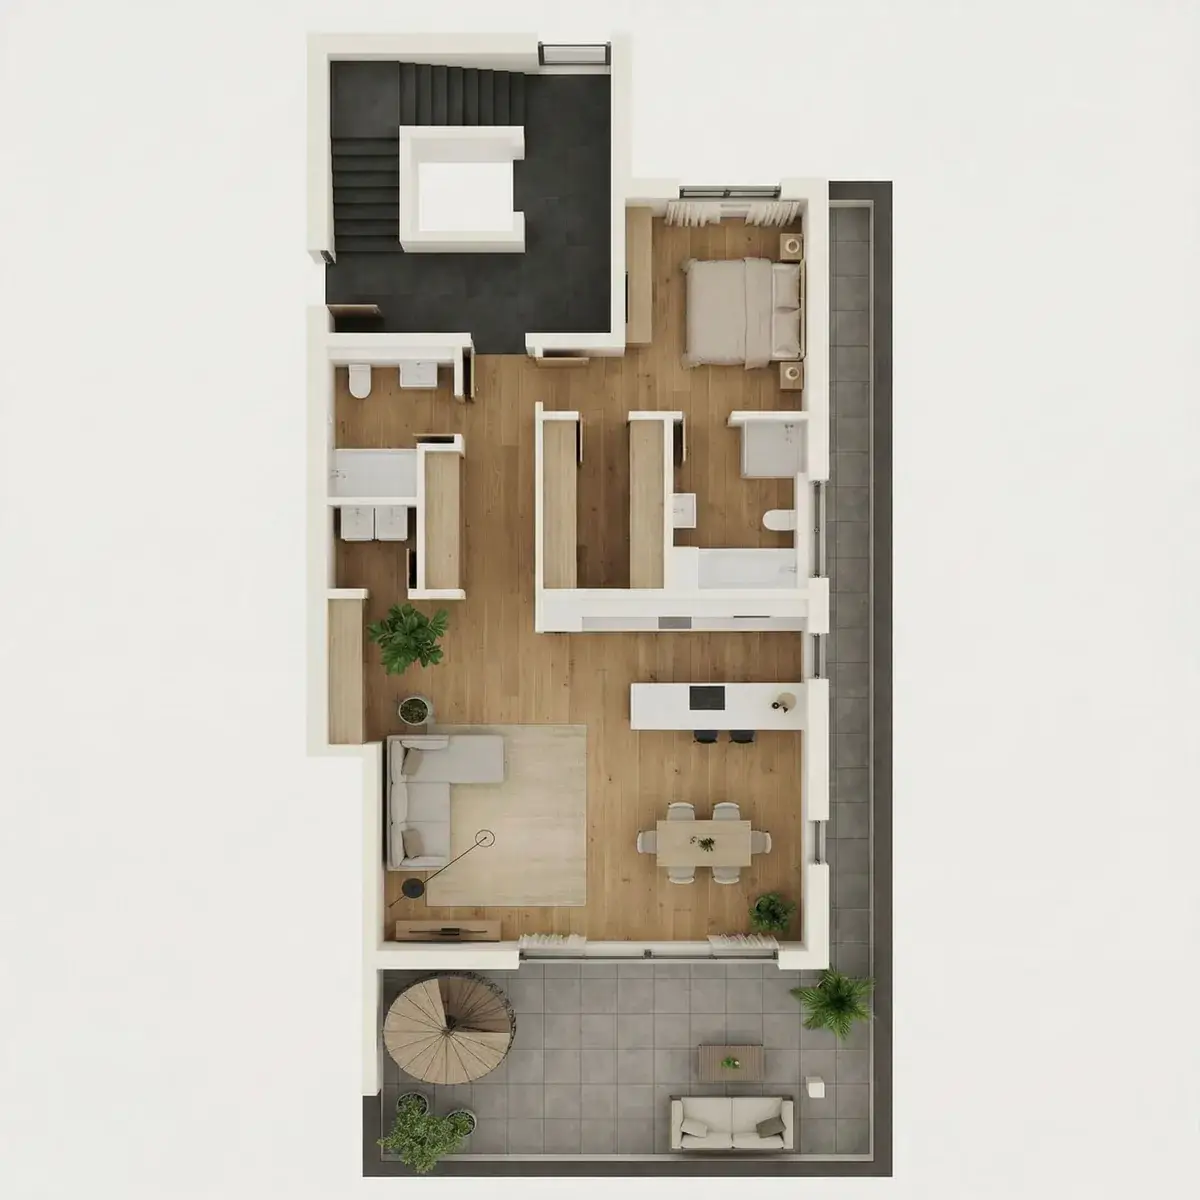 Grundrissbild noch nicht hochgeladen
Rückhaus 01
- Etage
- PH
- Wohnfläche
- 111,20 m²
- Zimmer
- 3
- Außenbereich
- Dachterrasse + Dachgarten
Kaufpreis735.000 €
Wohneinheit
VerfügbarWE 31
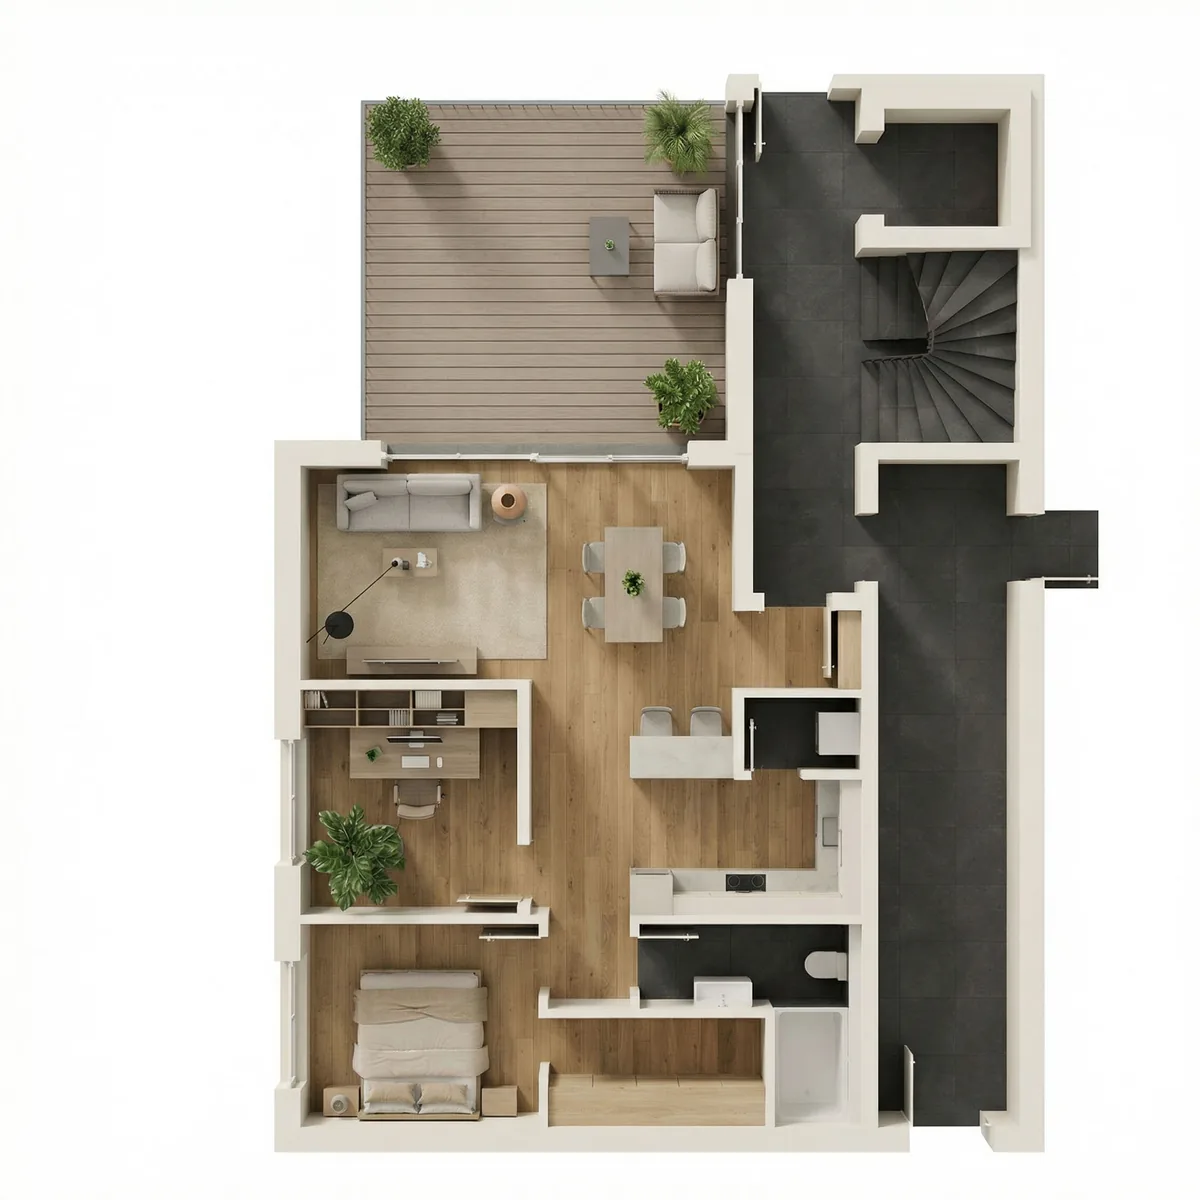 Grundrissbild noch nicht hochgeladen
Rückhaus 02
- Etage
- EG
- Wohnfläche
- 70,80 m²
- Zimmer
- 3
- Außenbereich
- Terrasse + Garten
Kaufpreis389.900 €
Wohneinheit
VerfügbarWE 32
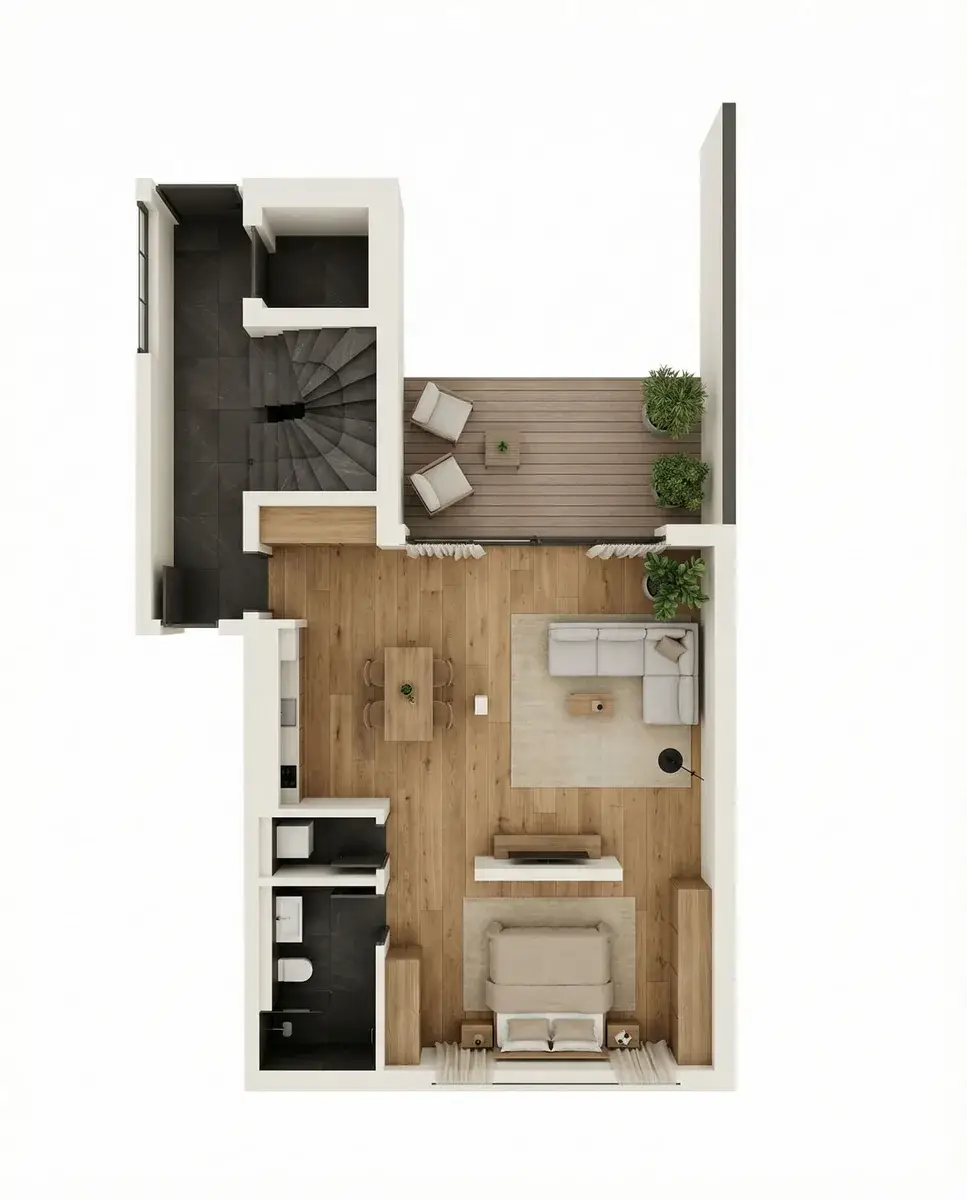 Grundrissbild noch nicht hochgeladen
Rückhaus 02
- Etage
- EG
- Wohnfläche
- 70,25 m²
- Zimmer
- 2
- Außenbereich
- Terrasse + Garten
Kaufpreis379.900 €
Wohneinheit
VerfügbarWE 33
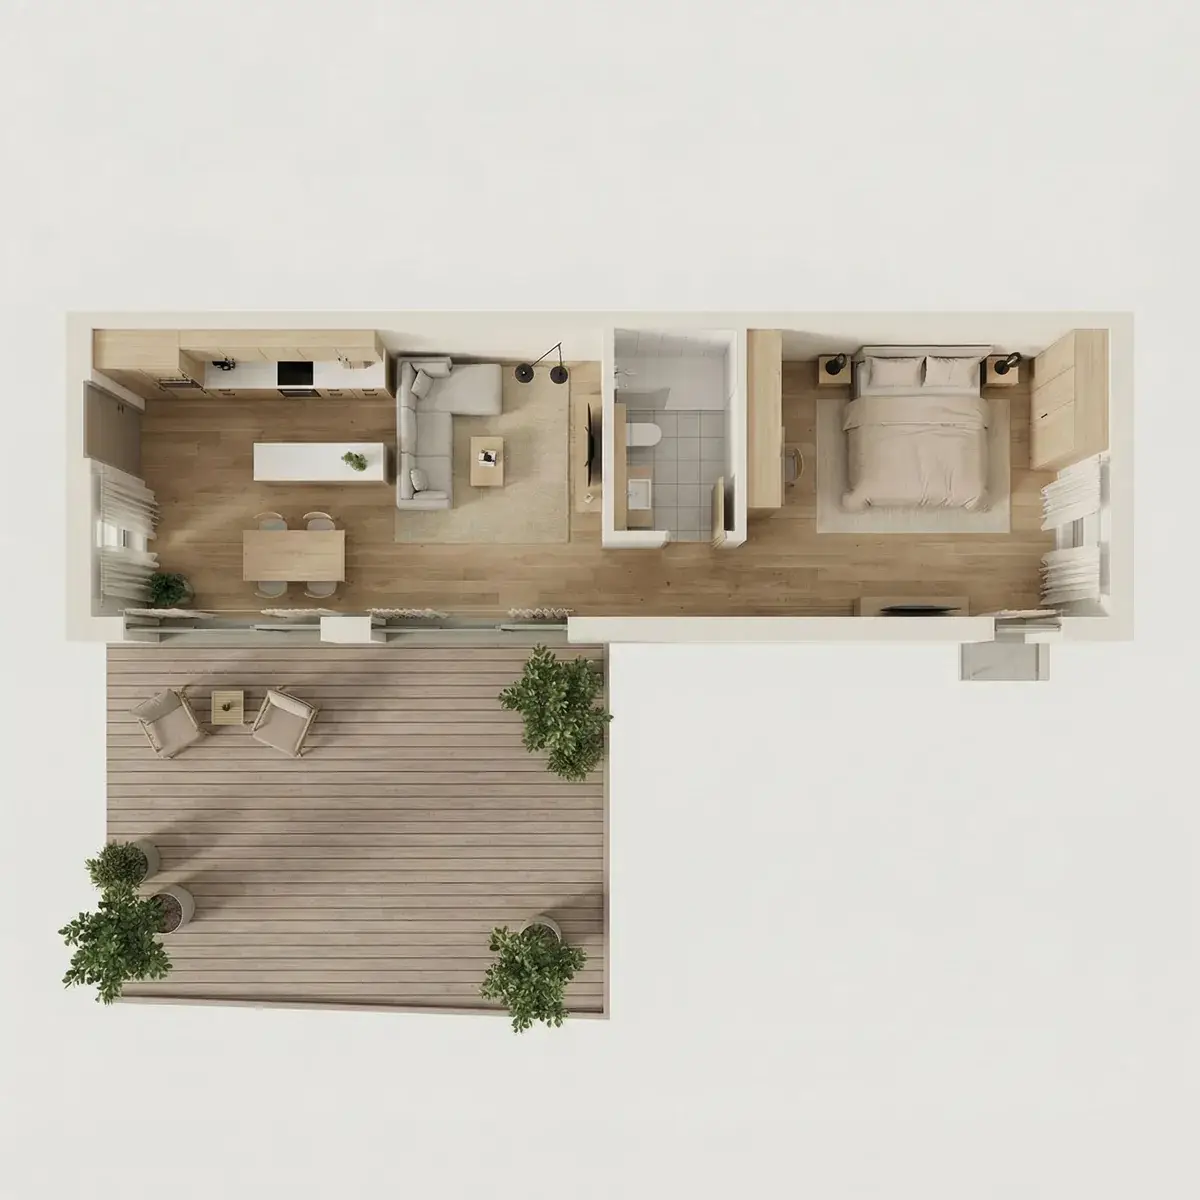 Grundrissbild noch nicht hochgeladen
Rückhaus 02
- Etage
- EG
- Wohnfläche
- 78,83 m²
- Zimmer
- 1
- Außenbereich
- Terrasse + Garten
Kaufpreis369.900 €
Wohneinheit
VerkauftWE 34
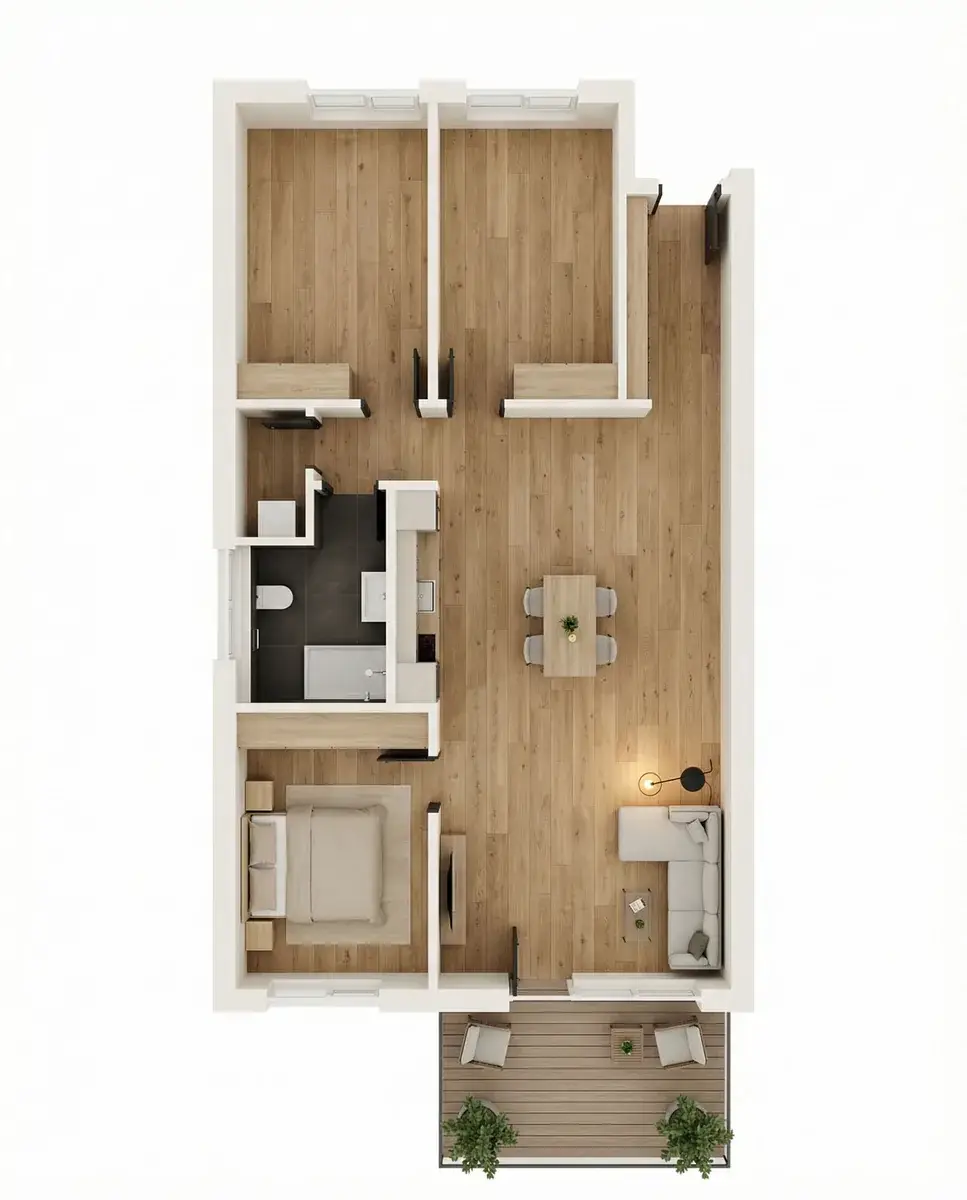 Grundrissbild noch nicht hochgeladen
Rückhaus 02
- Etage
- 1. OG
- Wohnfläche
- 105,38 m²
- Zimmer
- 4
- Außenbereich
- Balkon
Kaufpreis468.900 €
Bereits verkauft
Wohneinheit
VerkauftWE 35
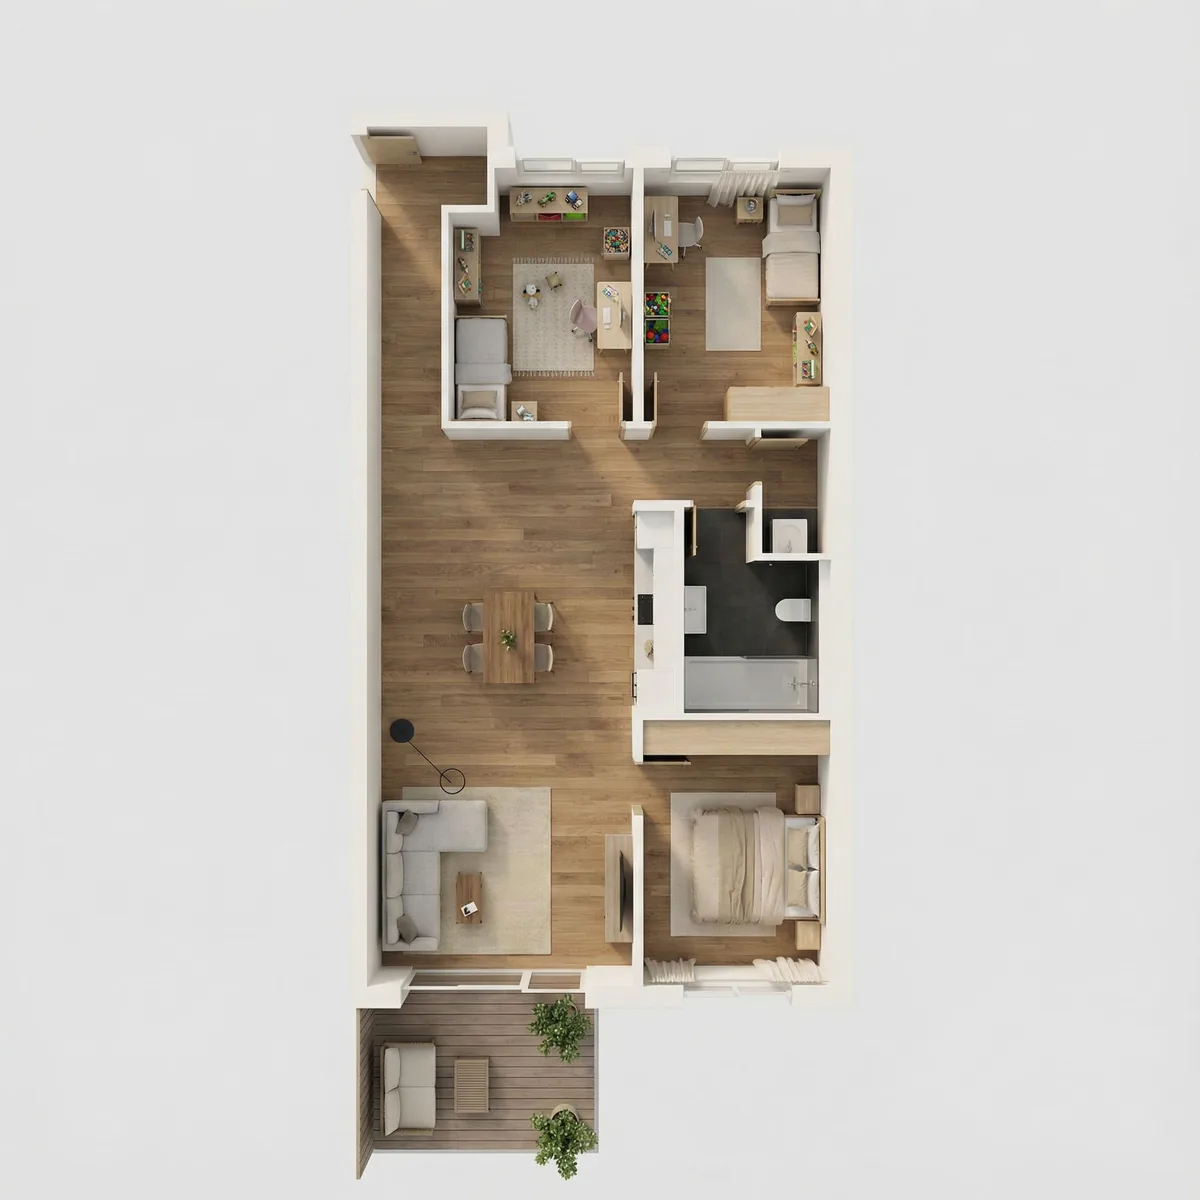 Grundrissbild noch nicht hochgeladen
Rückhaus 02
- Etage
- 1. OG
- Wohnfläche
- 99,23 m²
- Zimmer
- 4
- Außenbereich
- Balkon
Kaufpreis448.900 €
Bereits verkauft
Wohneinheit
VerkauftWE 36
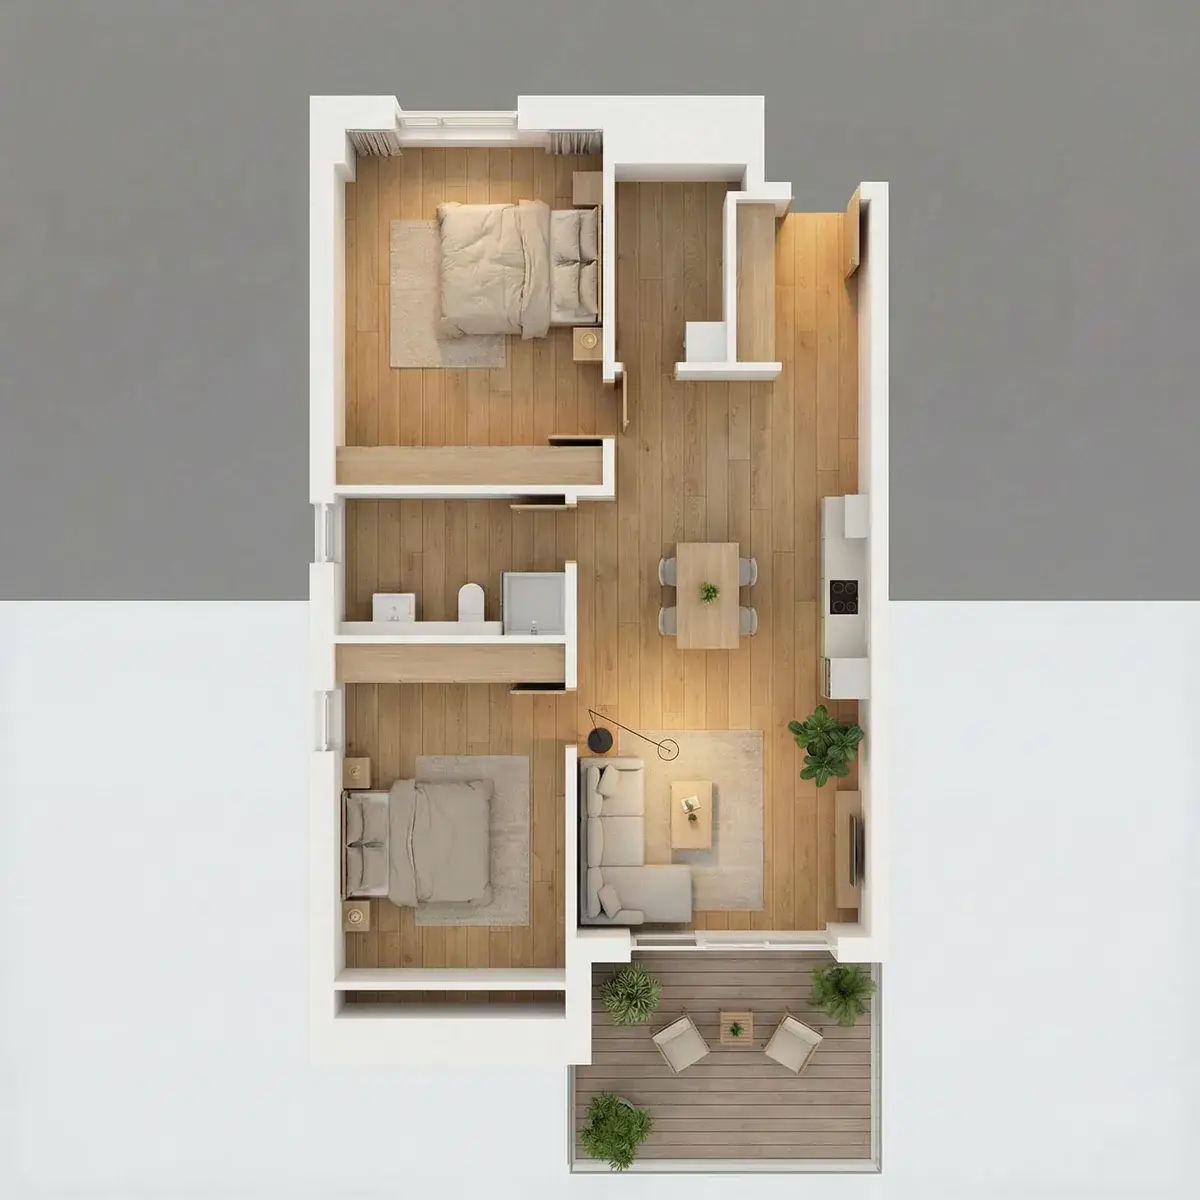 Grundrissbild noch nicht hochgeladen
Rückhaus 02
- Etage
- DG
- Wohnfläche
- 85,28 m²
- Zimmer
- 3
- Außenbereich
- Balkon
Kaufpreis429.800 €
Bereits verkauft
Wohneinheit
VerkauftWE 37
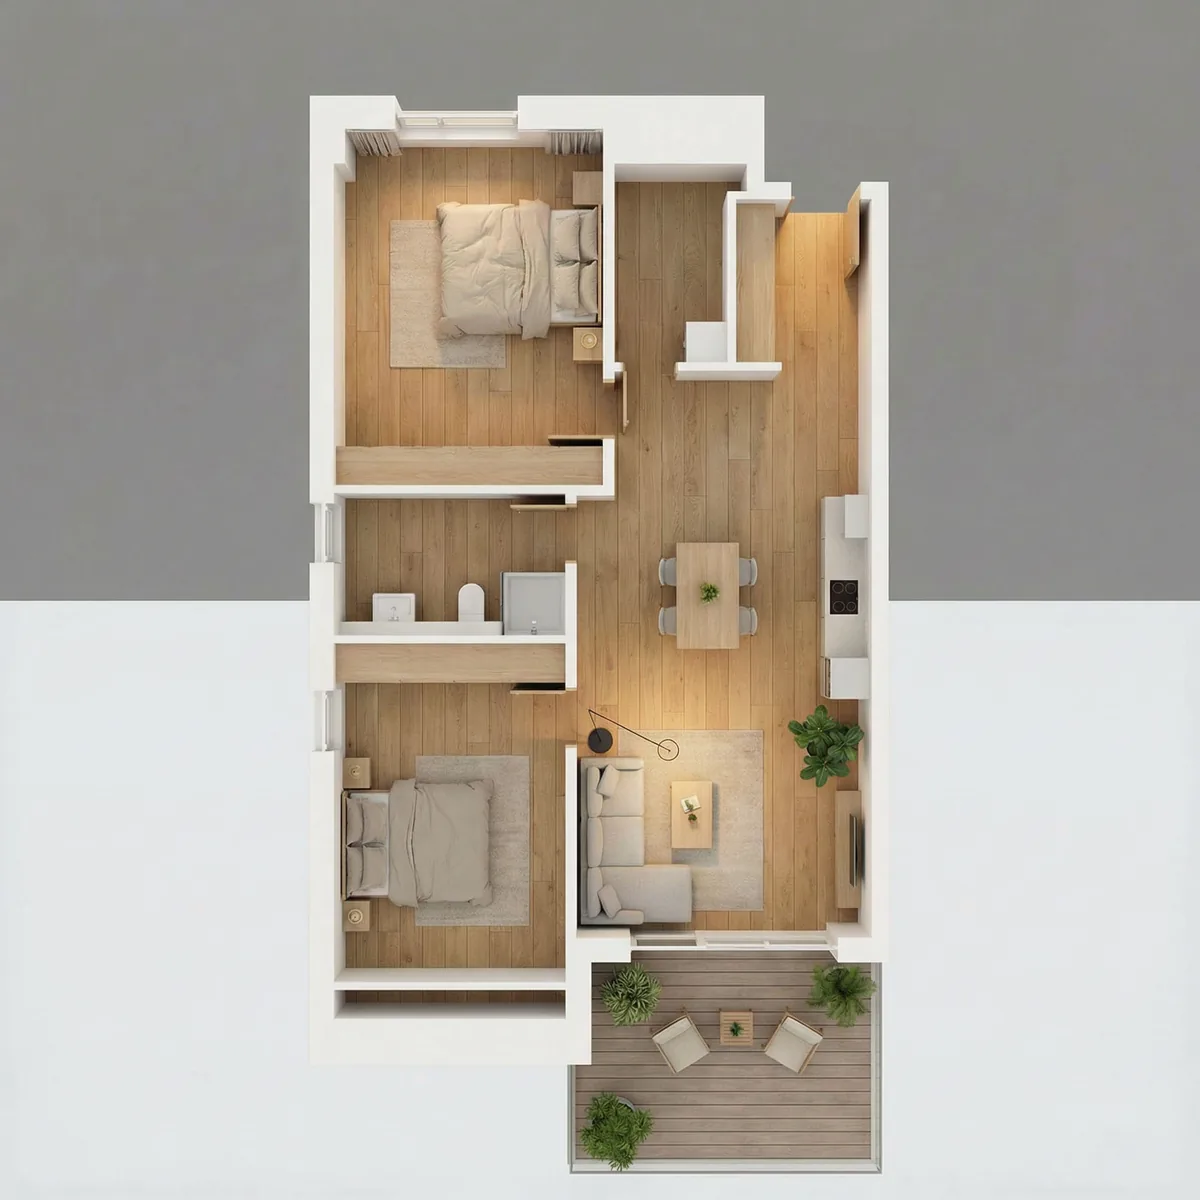 Grundrissbild noch nicht hochgeladen
Rückhaus 02
- Etage
- DG
- Wohnfläche
- 83,41 m²
- Zimmer
- 3
- Außenbereich
- Balkon
Kaufpreis399.900 €
Bereits verkauft
Keine Wohnung passt zu diesen Filtern.
TIEFGARAGEN
Tiefgaragenplätze im Überblick
40 Tiefgaragenstellplätze im Überblick – Preise und Verkaufsstand vom 31.10.2026.
Kellerräume
Kellerräume im Überblick
25 Kellerräume – Kaufpreise und Verfügbarkeit auf einen Blick.